Survey, scan and model for buildings that are already standing.
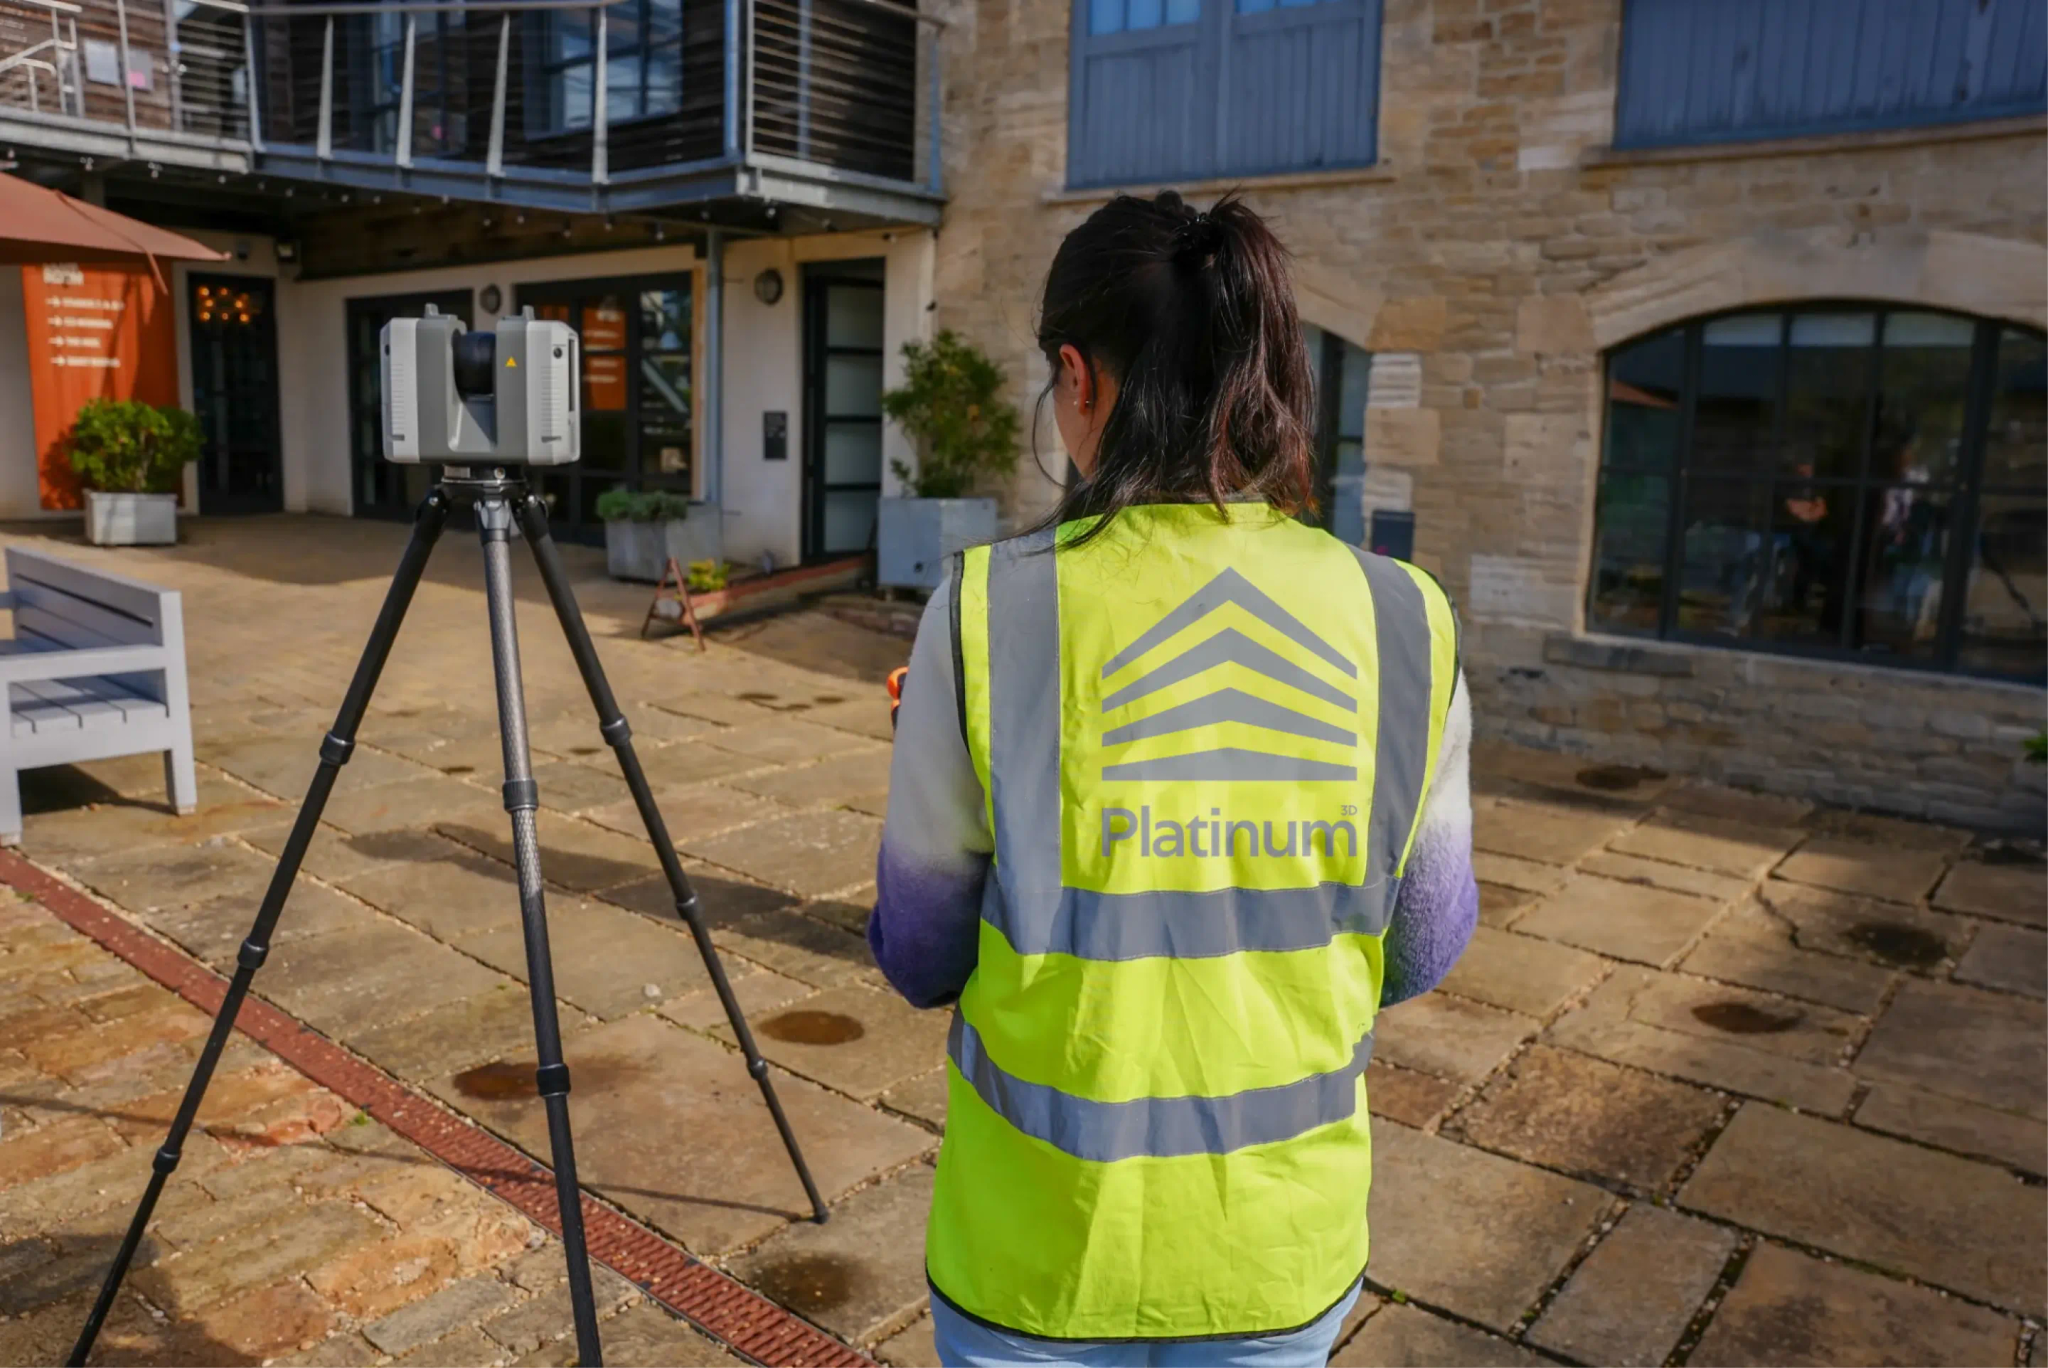
Laser Scanning
Laser scanning allows us to record existing buildings quickly, accurately and with minimal disruption. Using laser scanners we capture millions of measured data points across complex spaces and structures. Combined with our surveying expertise, every point is precisely coordinated and controlled—transforming complex spaces into reliable, data-rich foundations for accurate drawings and intelligent BIM models.
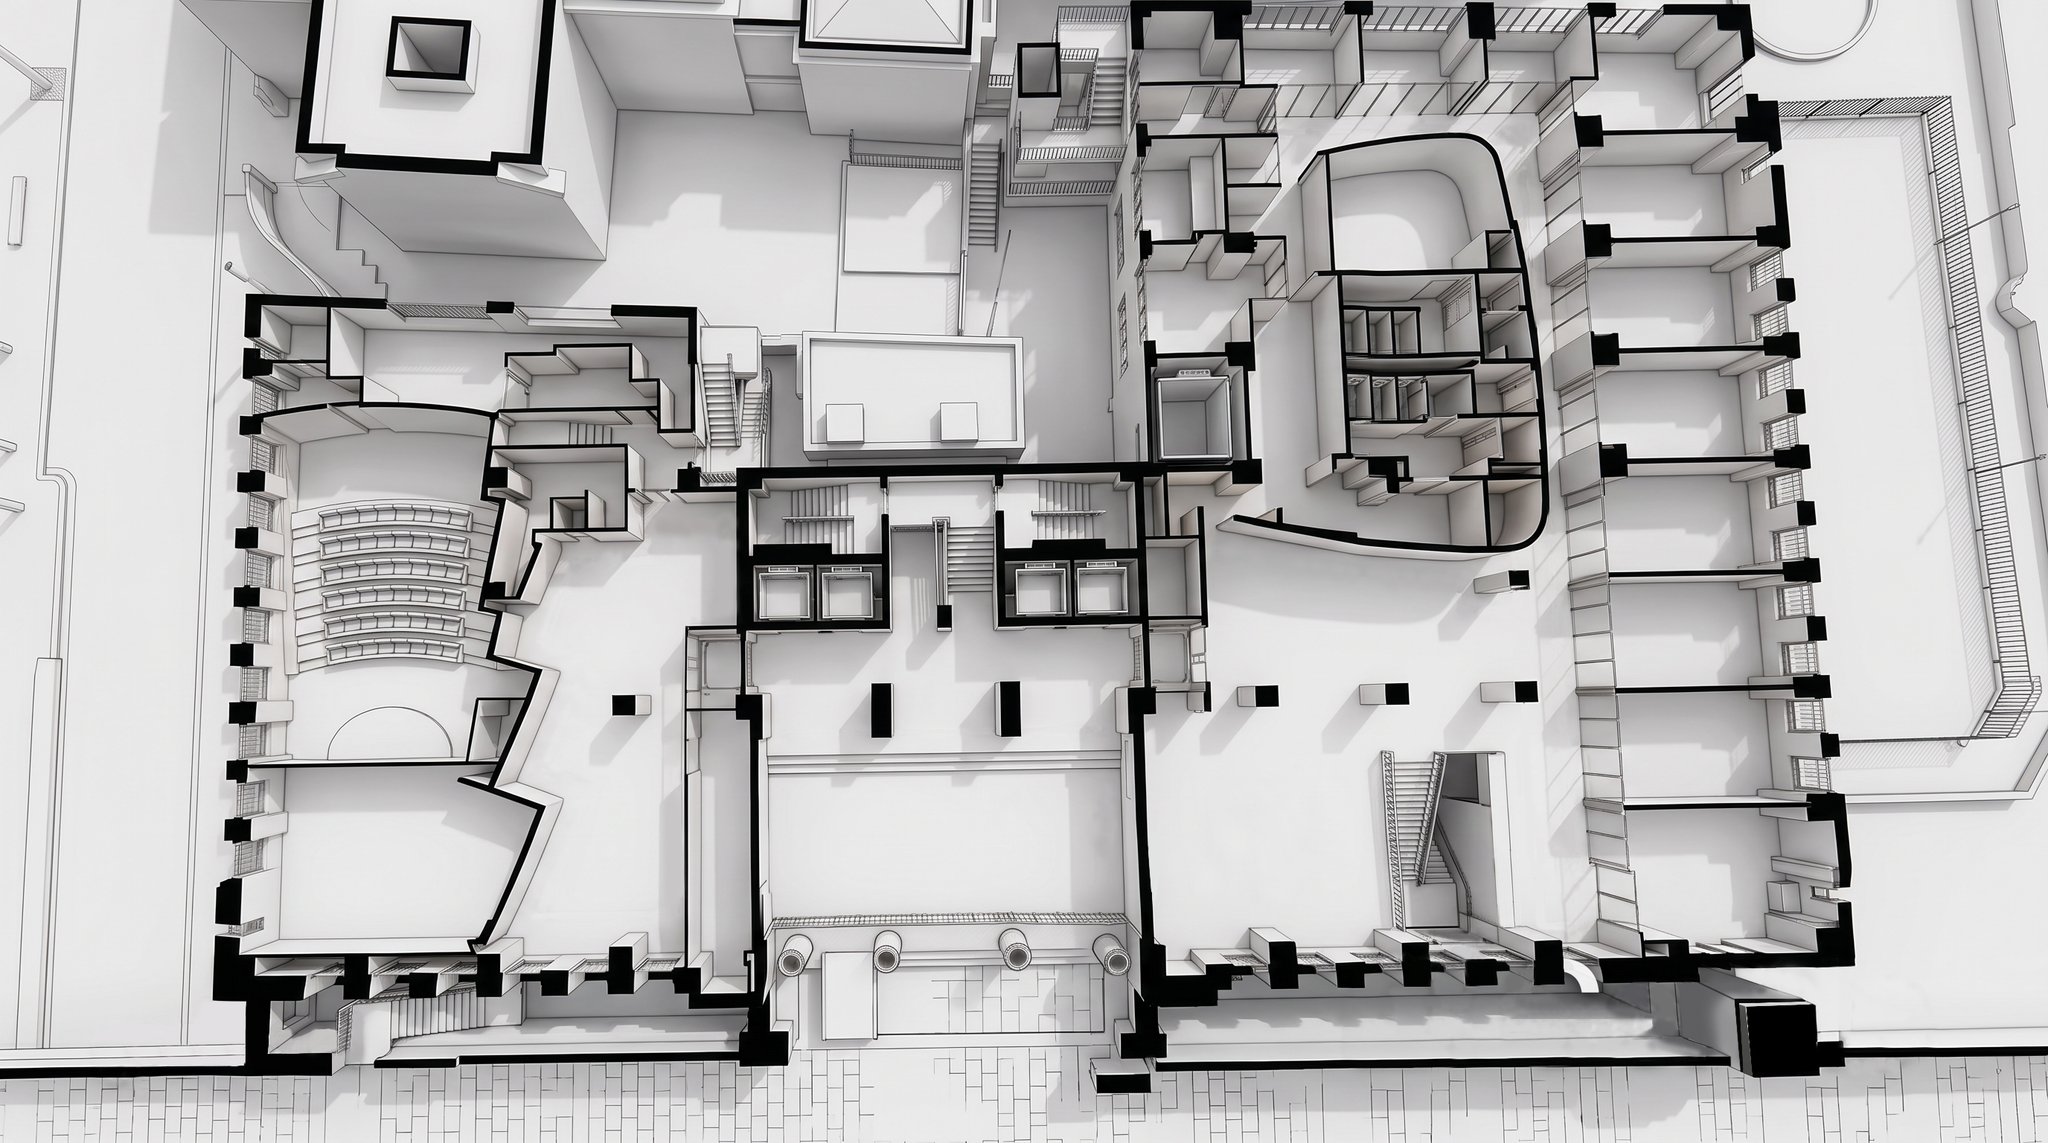
BIM-Ready Revit Models
Our expertise is in modelling existing buildings in a BIM platform: Survey to BIM or Scan to BIM. We provide geometrically correct 'BIM ready' Revit models derived from accurate survey data. We've worked with point clouds in Revit since 2006, and our models form the foundation for projects involving existing buildings and structures.
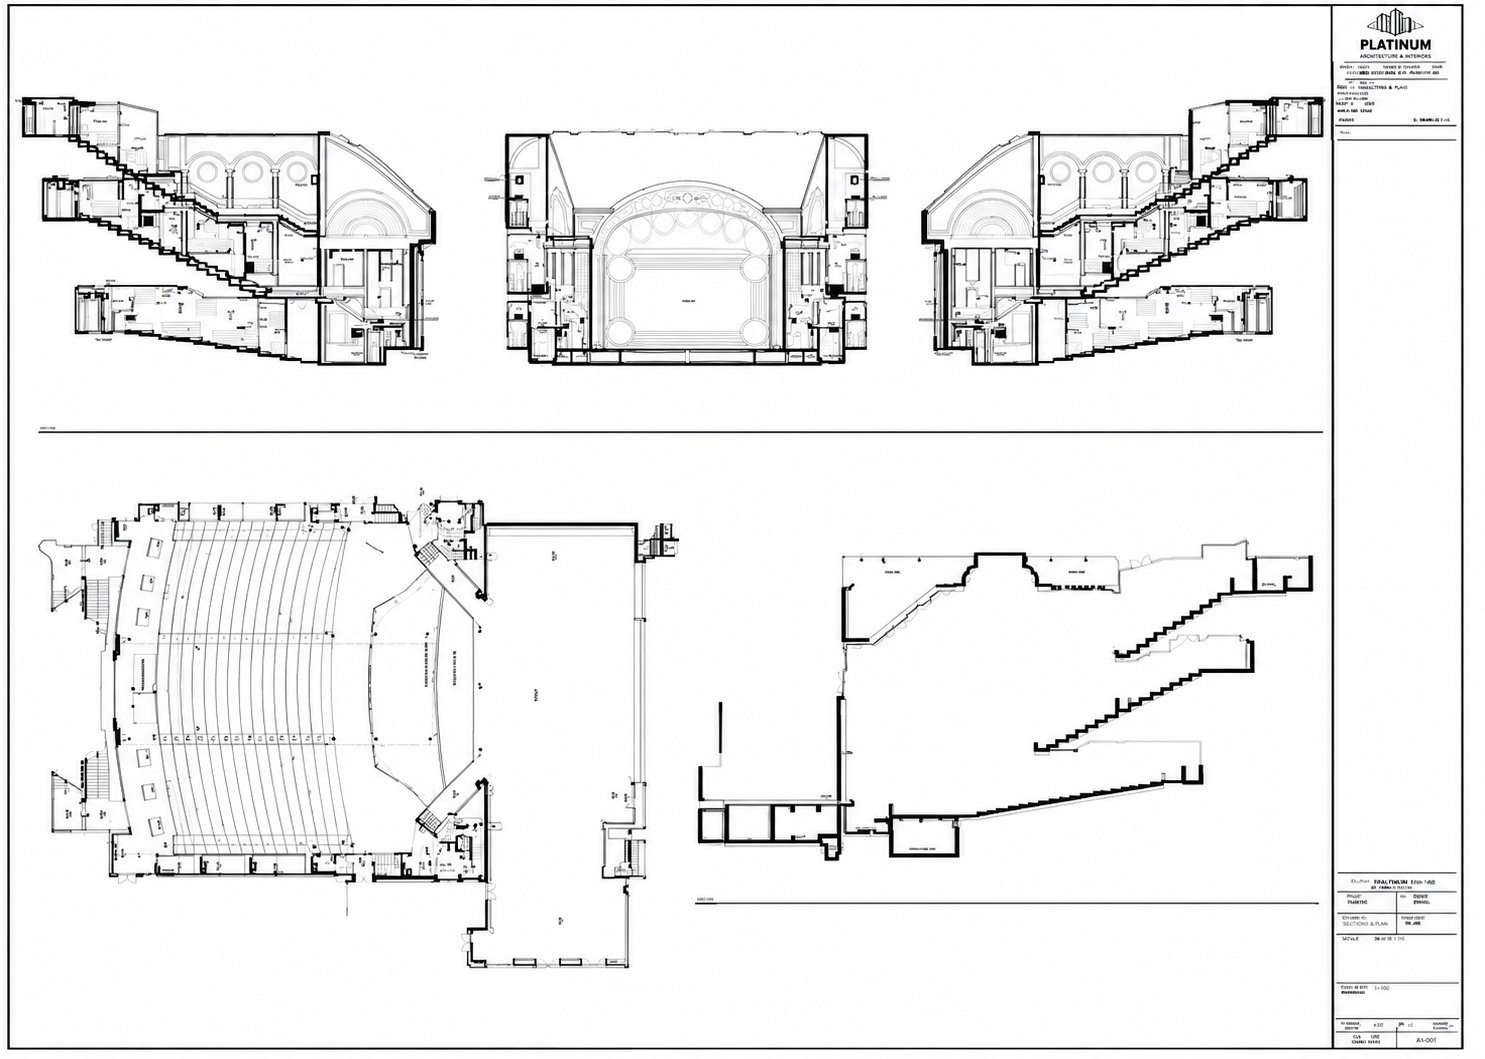
Measured Building Survey
We provide measured building surveys for refurbishment, planning, conservation and redevelopment projects across a wide range of building types. Deliverables can include floor plans, elevations, sections, roof plans and site context information, produced to suit the needs of architects, consultants and project teams.
Every survey is planned around the intended use of the information, ensuring the right level of detail, accuracy and coverage from the beginning.
Matterport Virtual Tours
A navigable visual record of the building as it stands, useful for feasibility, stakeholder reviews and remote coordination, and for projects where repeat site visits are costly or disruptive.
A shared reference the whole team can revisit without going back to site.
A shared reference the whole team can revisit without going back to site.