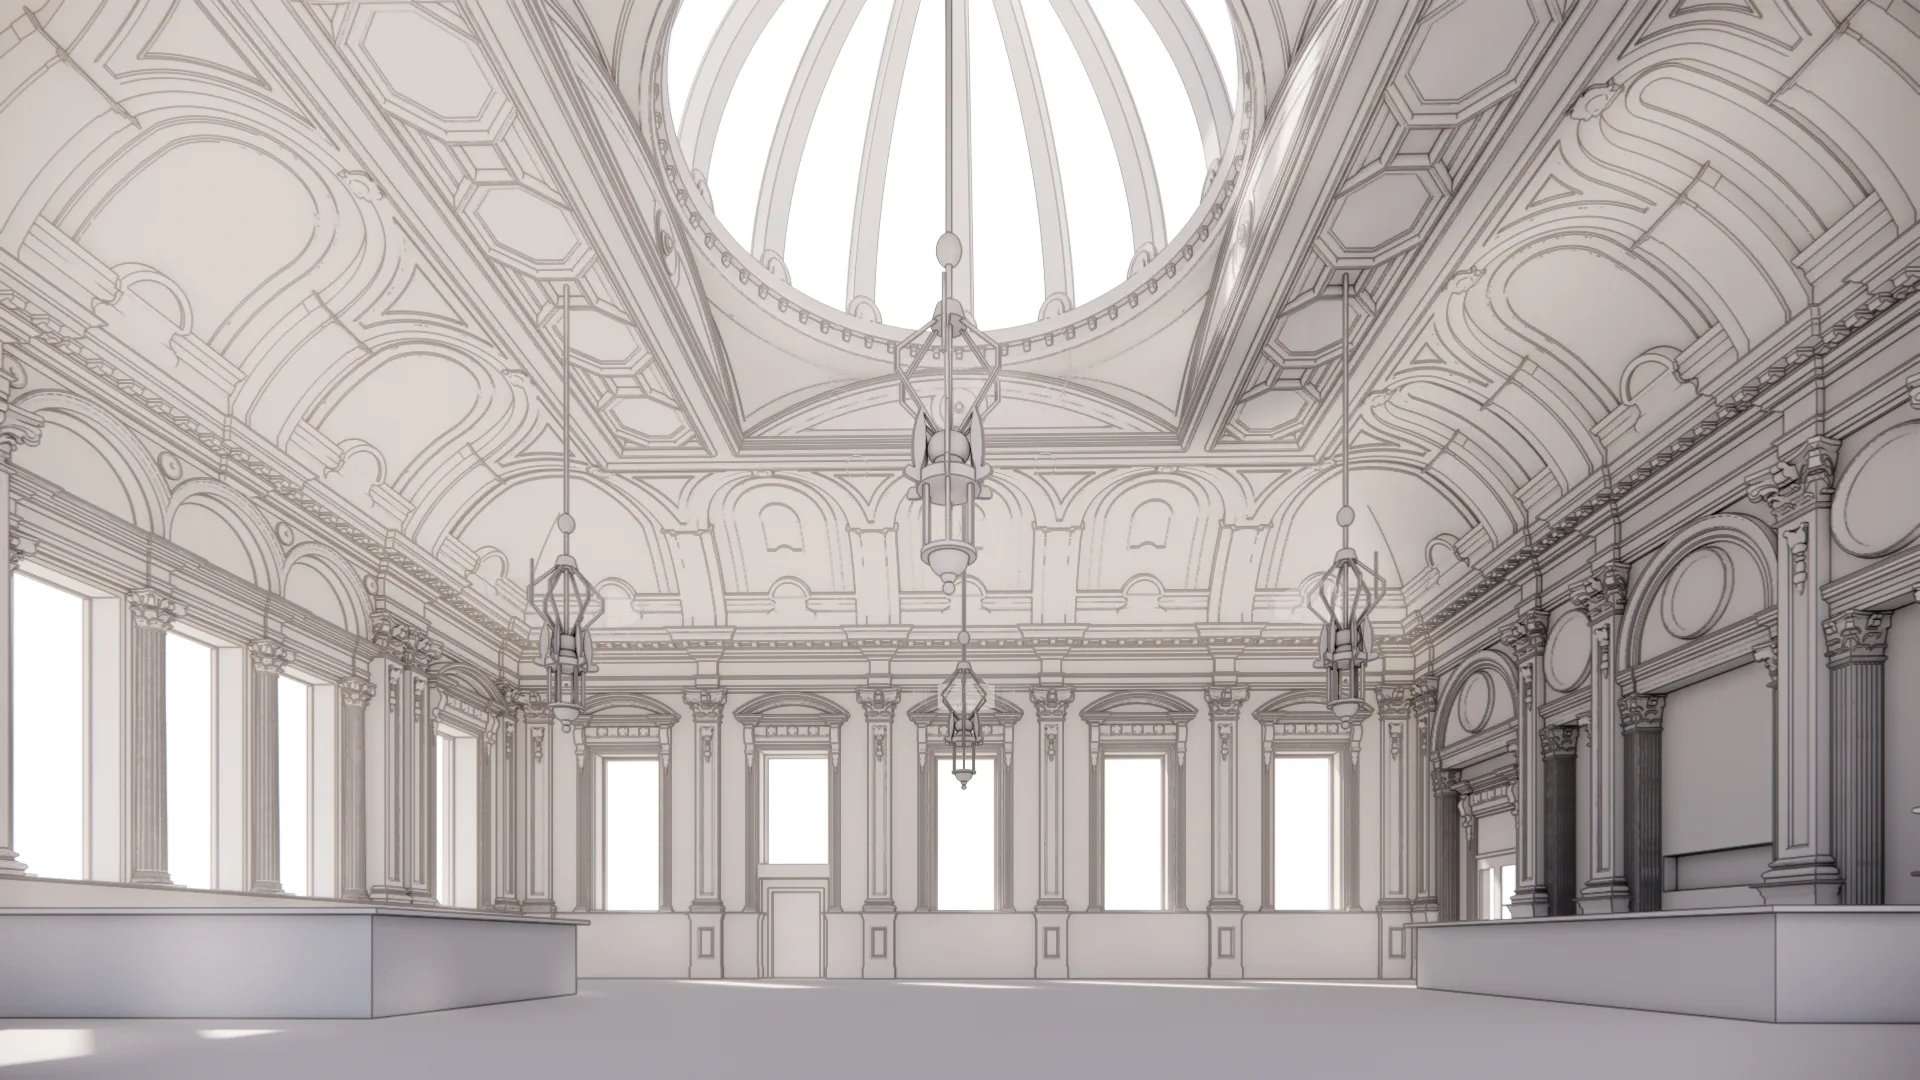
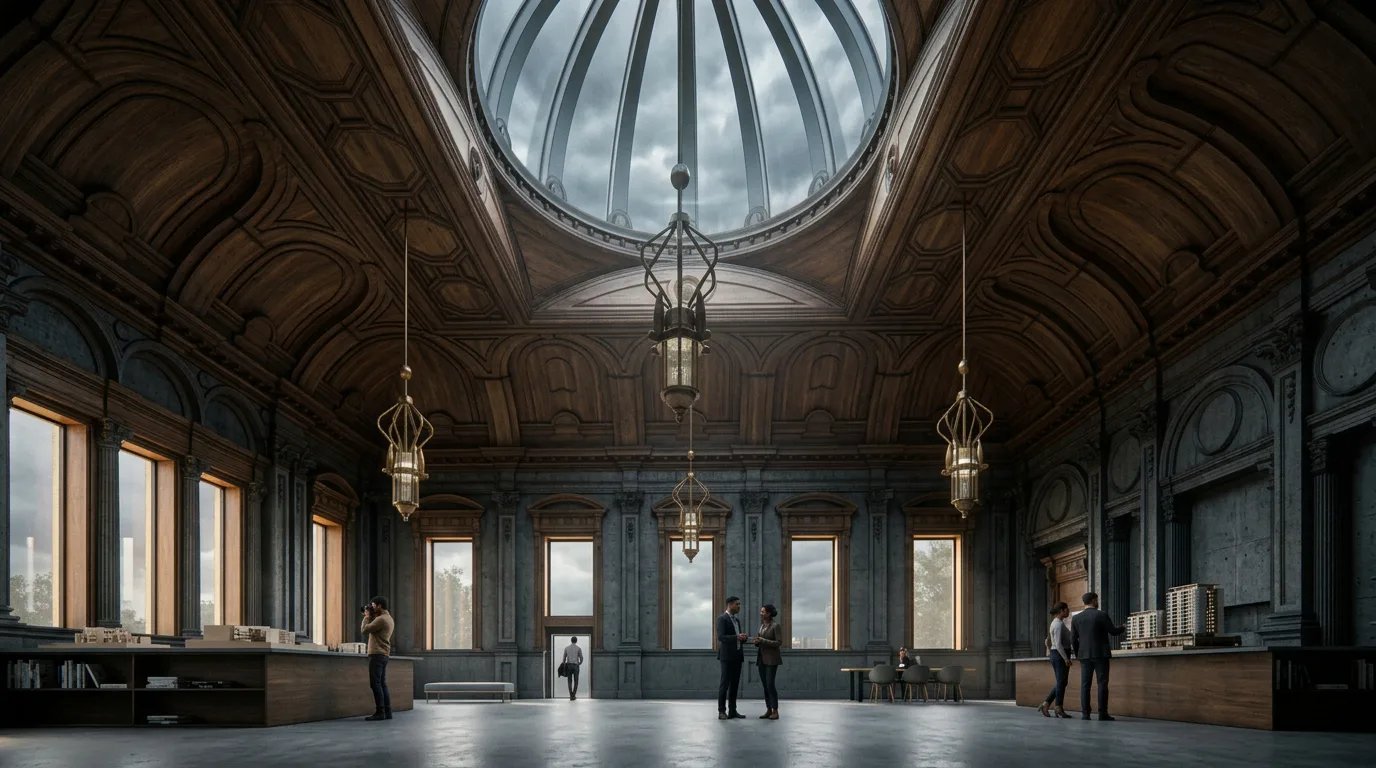
The right model for the project. No more, no less.

Models you can design against, not around.
Our Scan to BIM service turns laser scan data into clean, well-structured Revit models that are geometrically reliable and organised to the level of detail your project calls for. From listed heritage to large commercial buildings, dependable existing-building information that takes the guesswork out of design development.
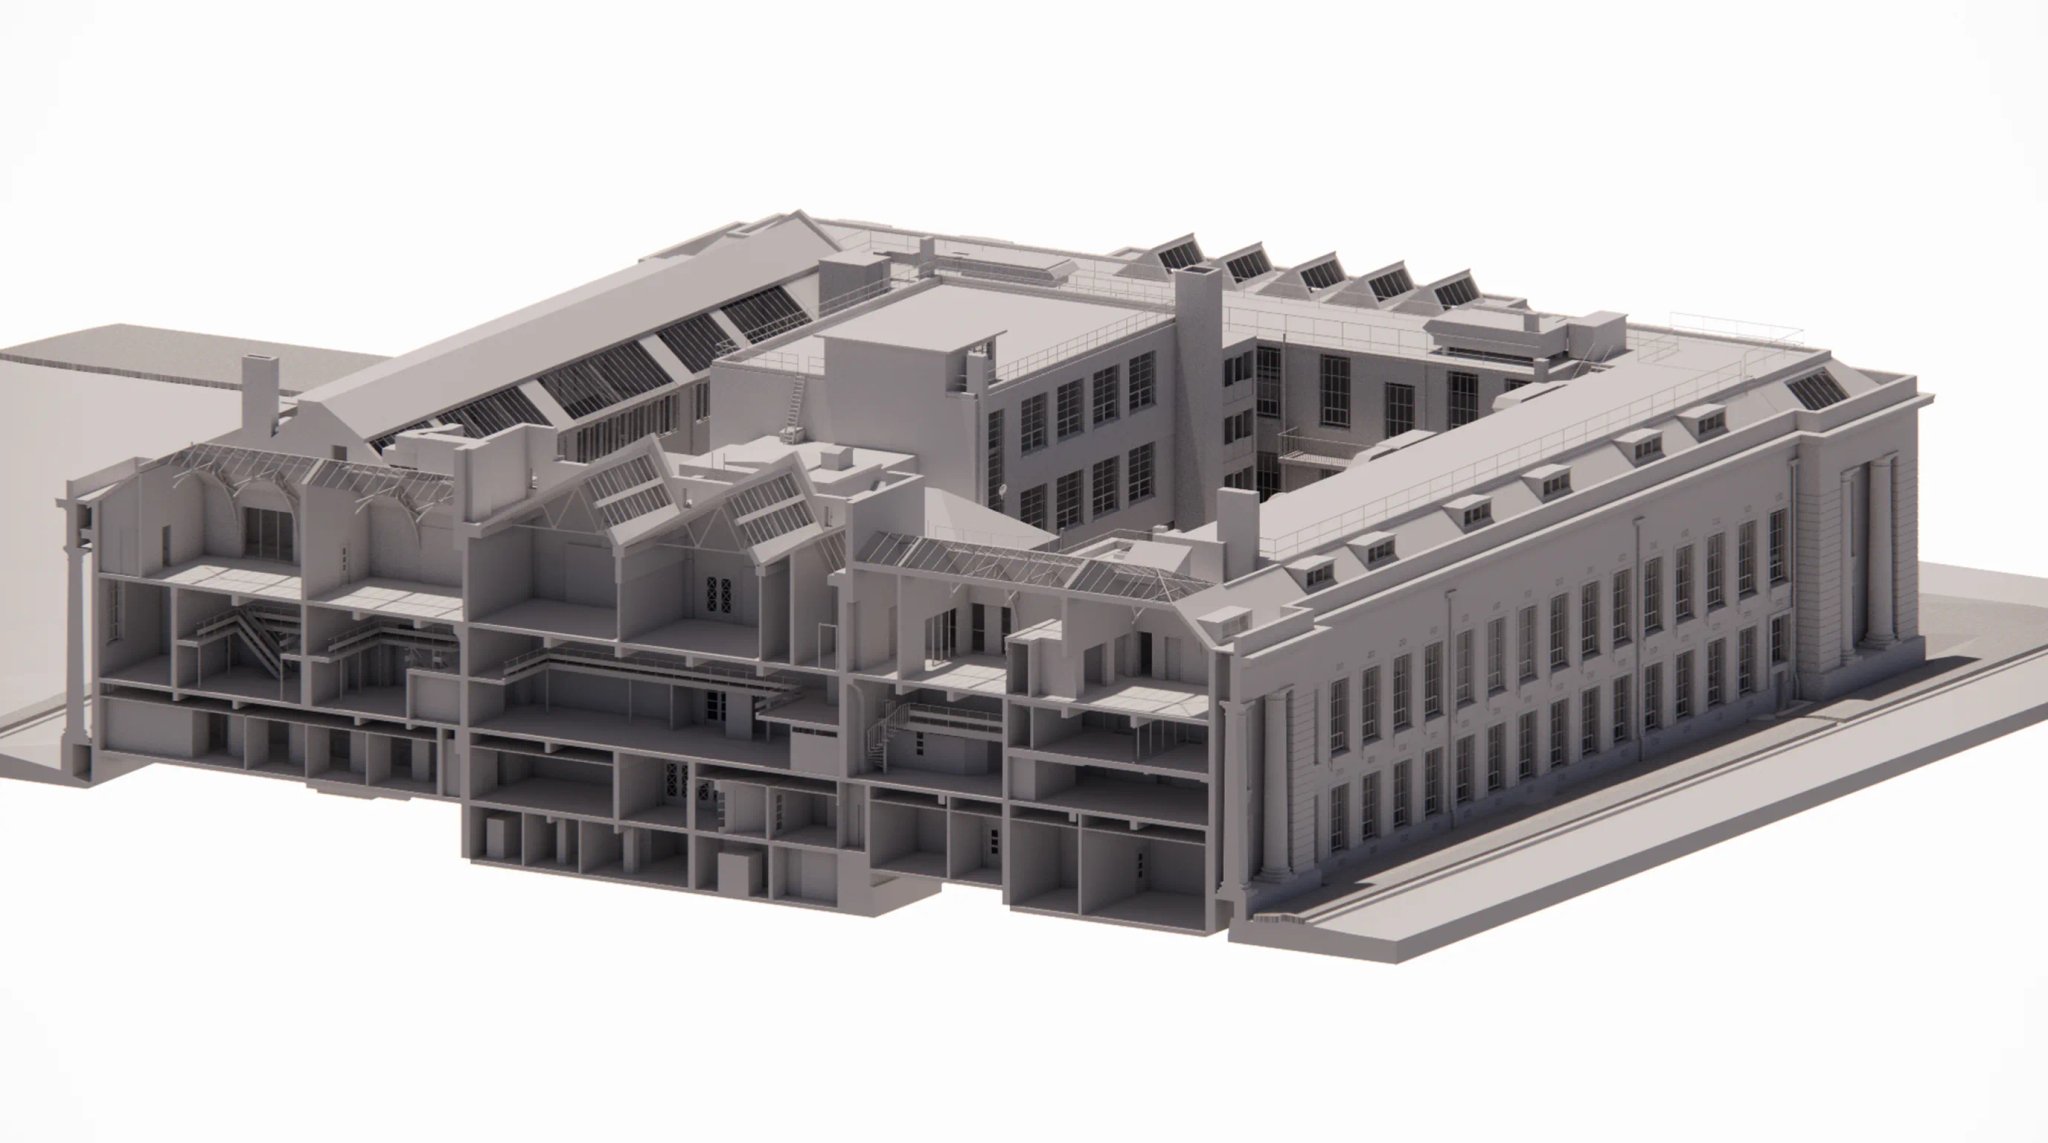
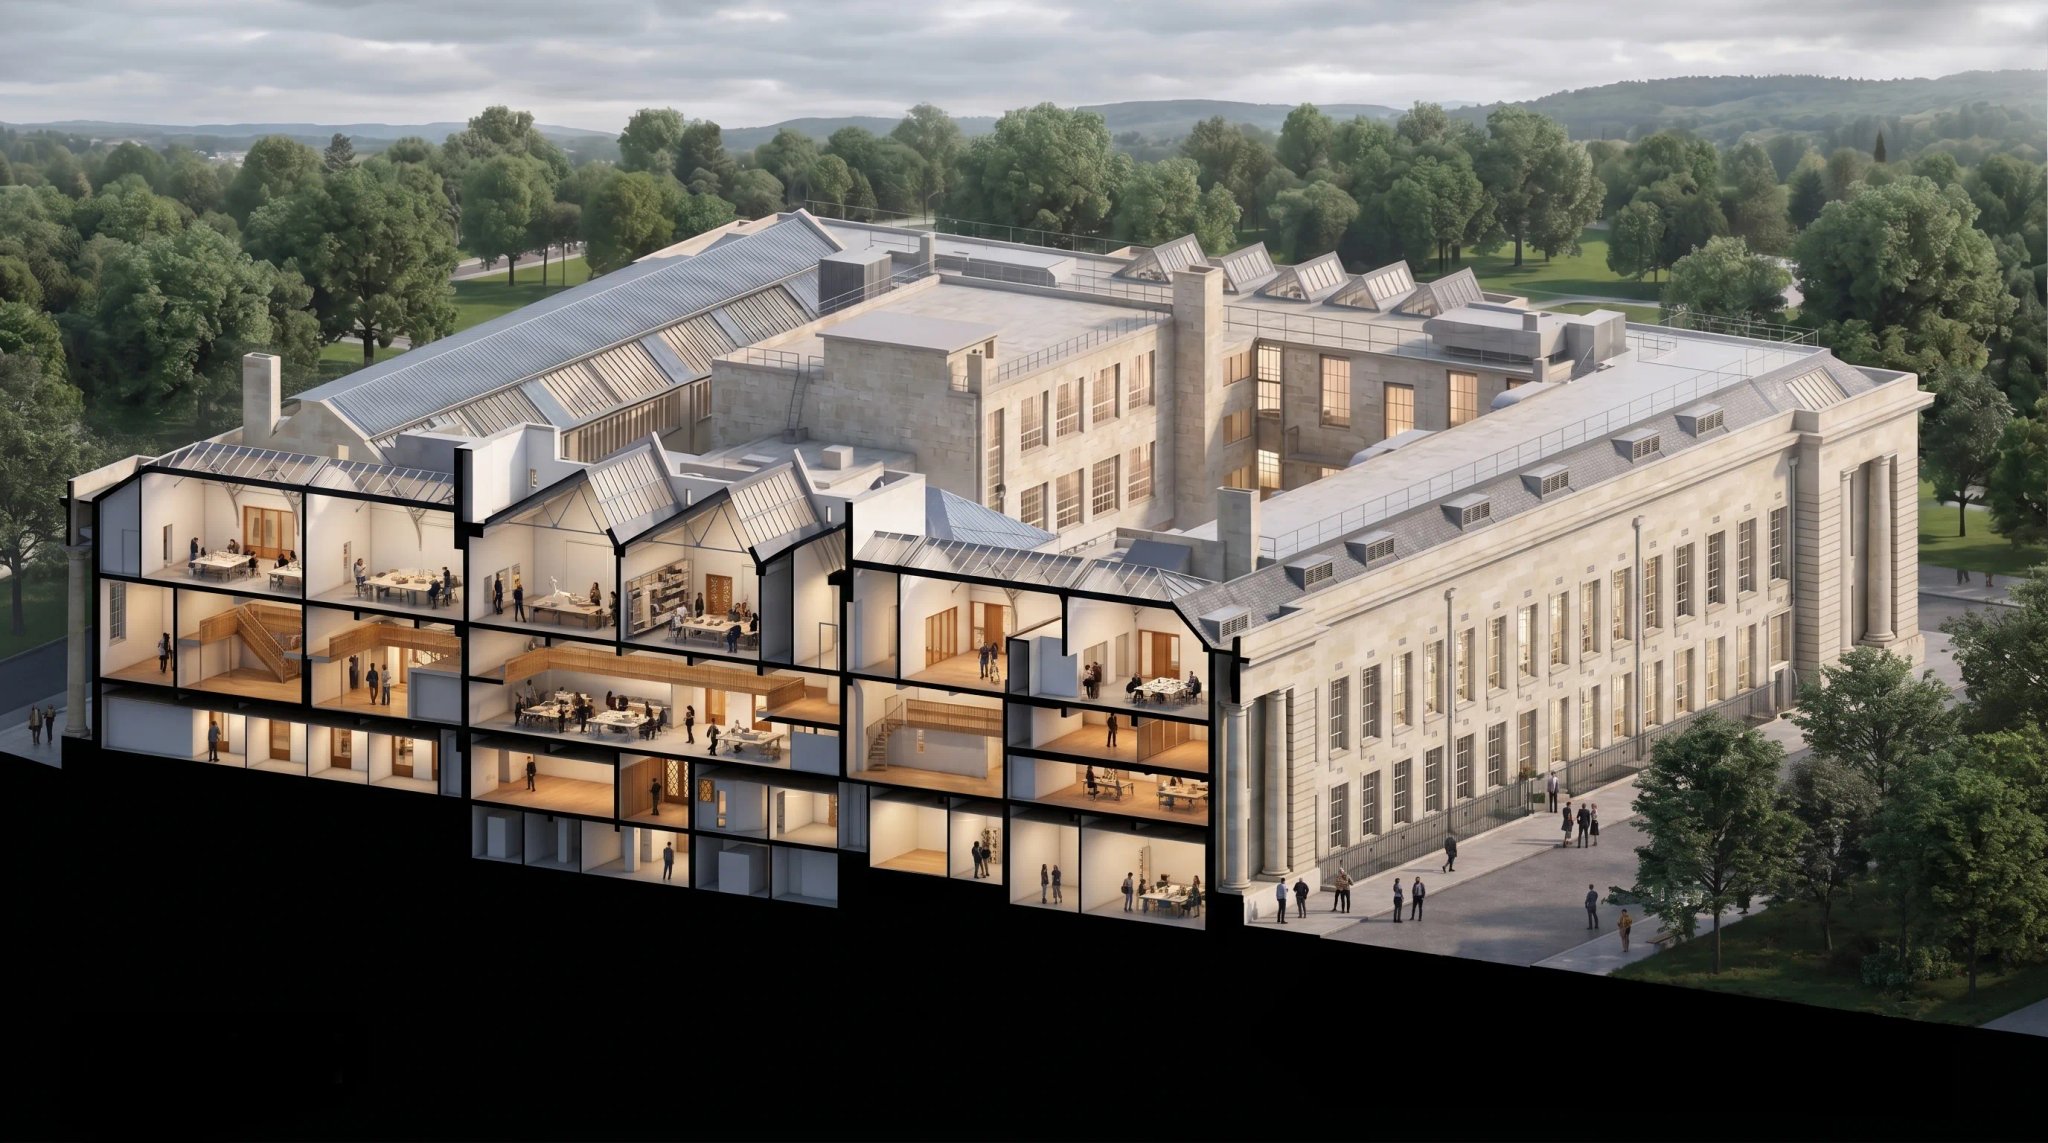
One shared view of the building, wherever the team sits.
Digital models linked directly into clients FM systems to support and inform Estate teams and stakeholders, allowing remote coordination and keeping dispersed teams working from the same understanding of existing conditions.
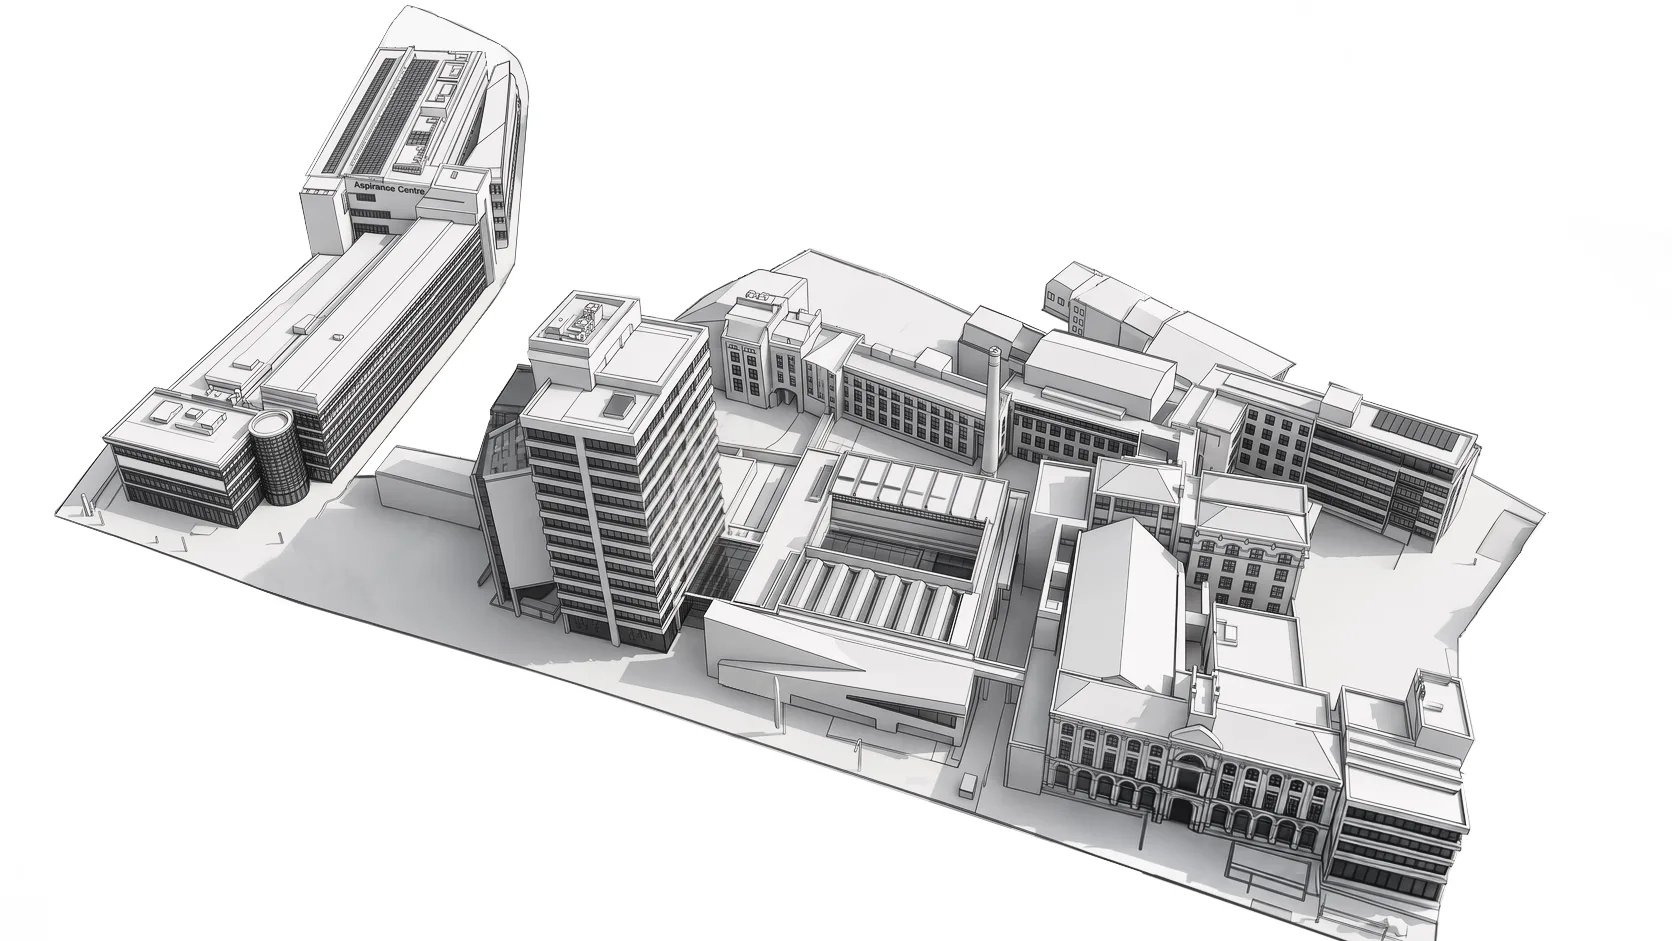
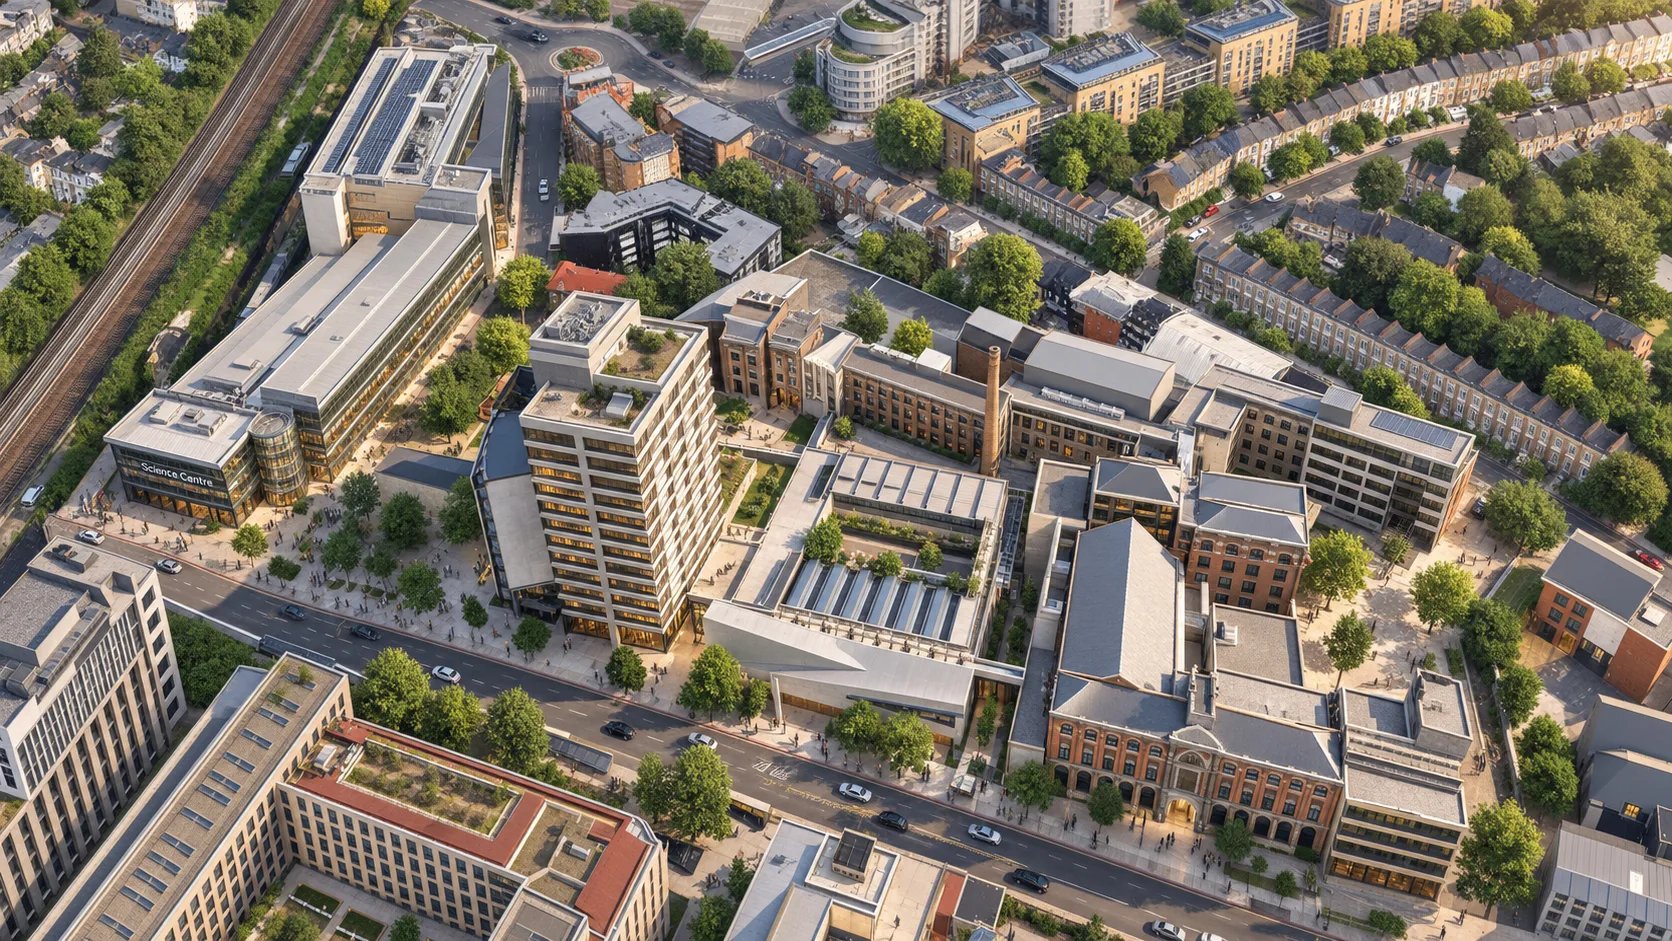
Measured surveys built for the way you actually work.
Detailed interior design work depends on true room geometry, openings, levels and existing services. Accurate measured surveys are fundamental so you can set out joinery, finishes and fit-out against information you can trust, not assumptions.