- Sector
Commercial - Year
2024 - Location
London Bridge, London
Adelaide House
Sheet
Project
- Client
- Private owner
- Architect
- Original design: Sir John Burnet & Partners
- Location
- London Bridge, London
- Year
- 2024
- Status
- Renovation in progress
- Services
- Laser scanning, Scan to BIM, LOD3 Revit modelling, Context modelling
London's first skyscraper
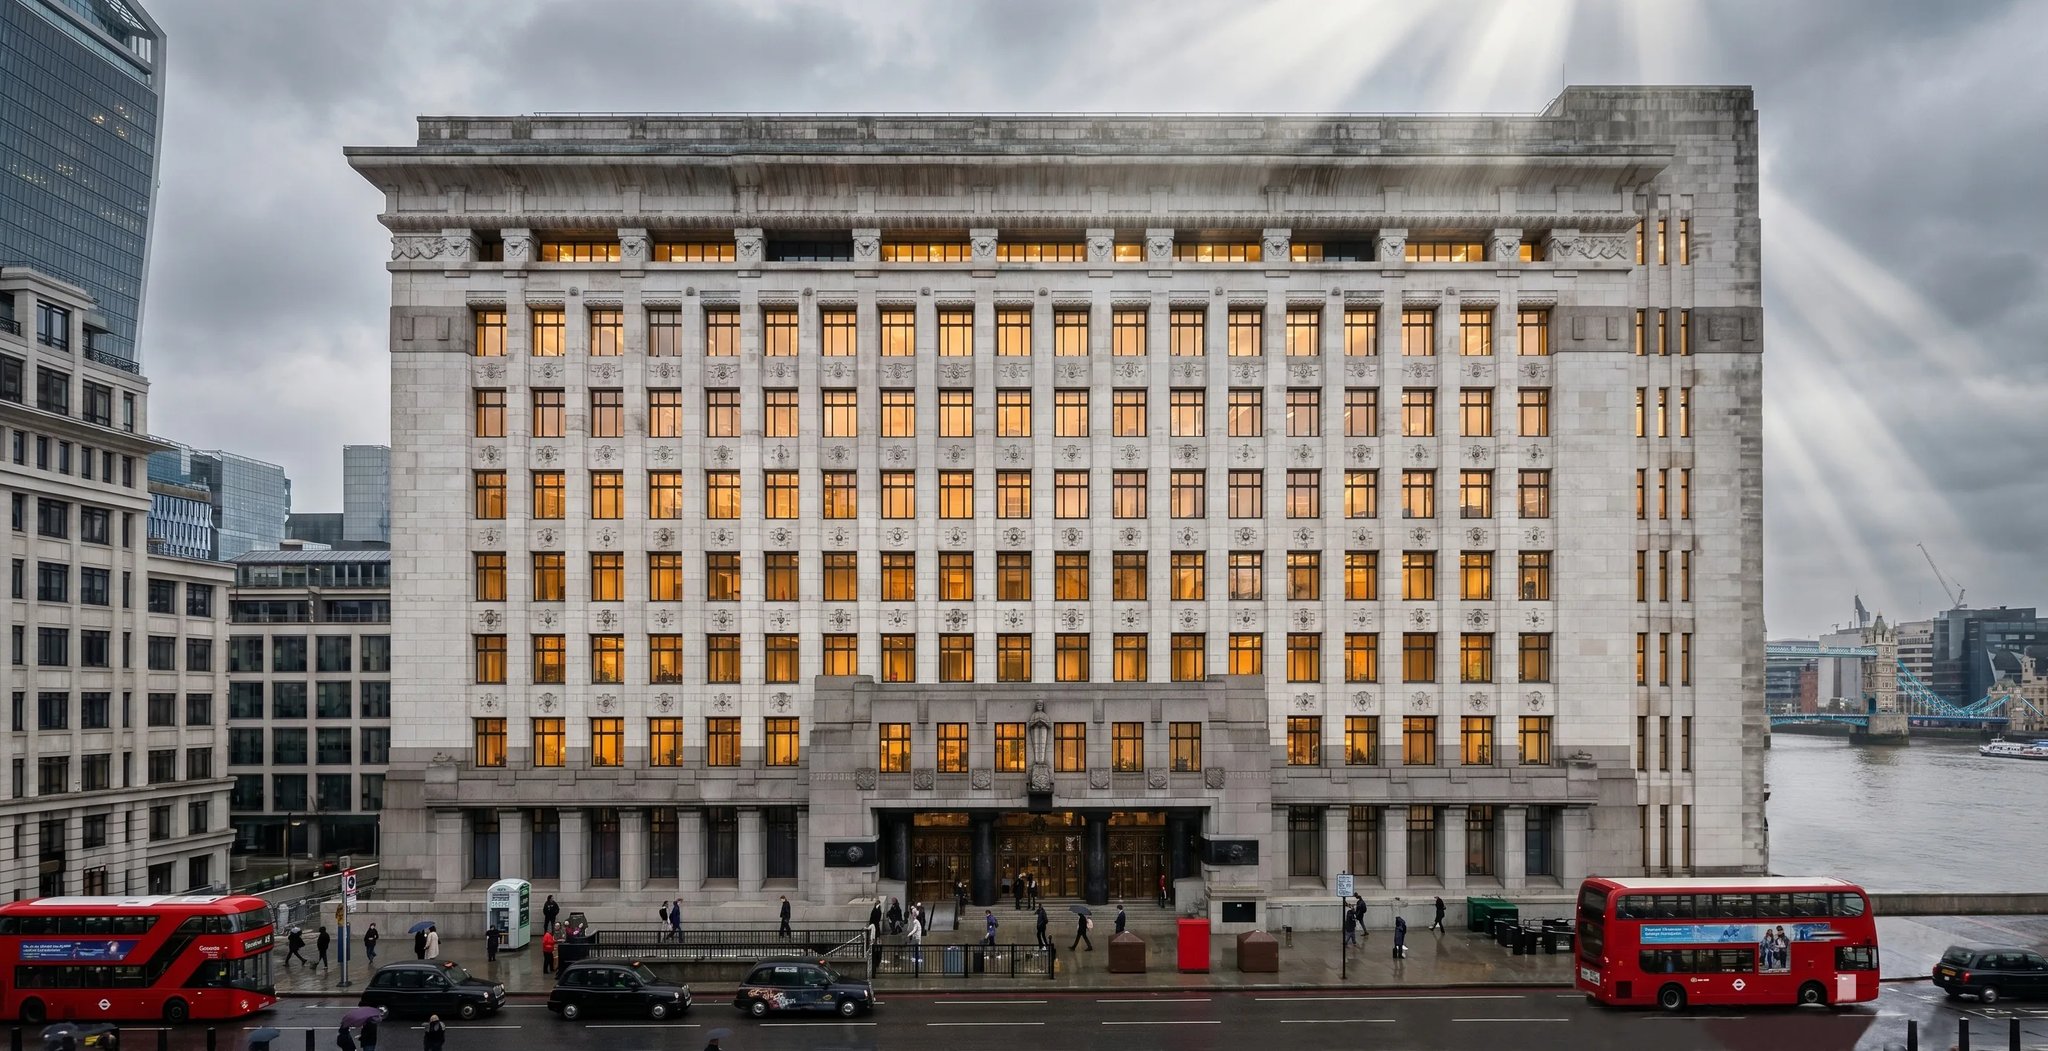
At 43 metres and 11 storeys, the steel-framed, Grade II listed Adelaide House was London's first skyscraper when it was completed in 1925. Under new ownership, it is undergoing a complete renovation.
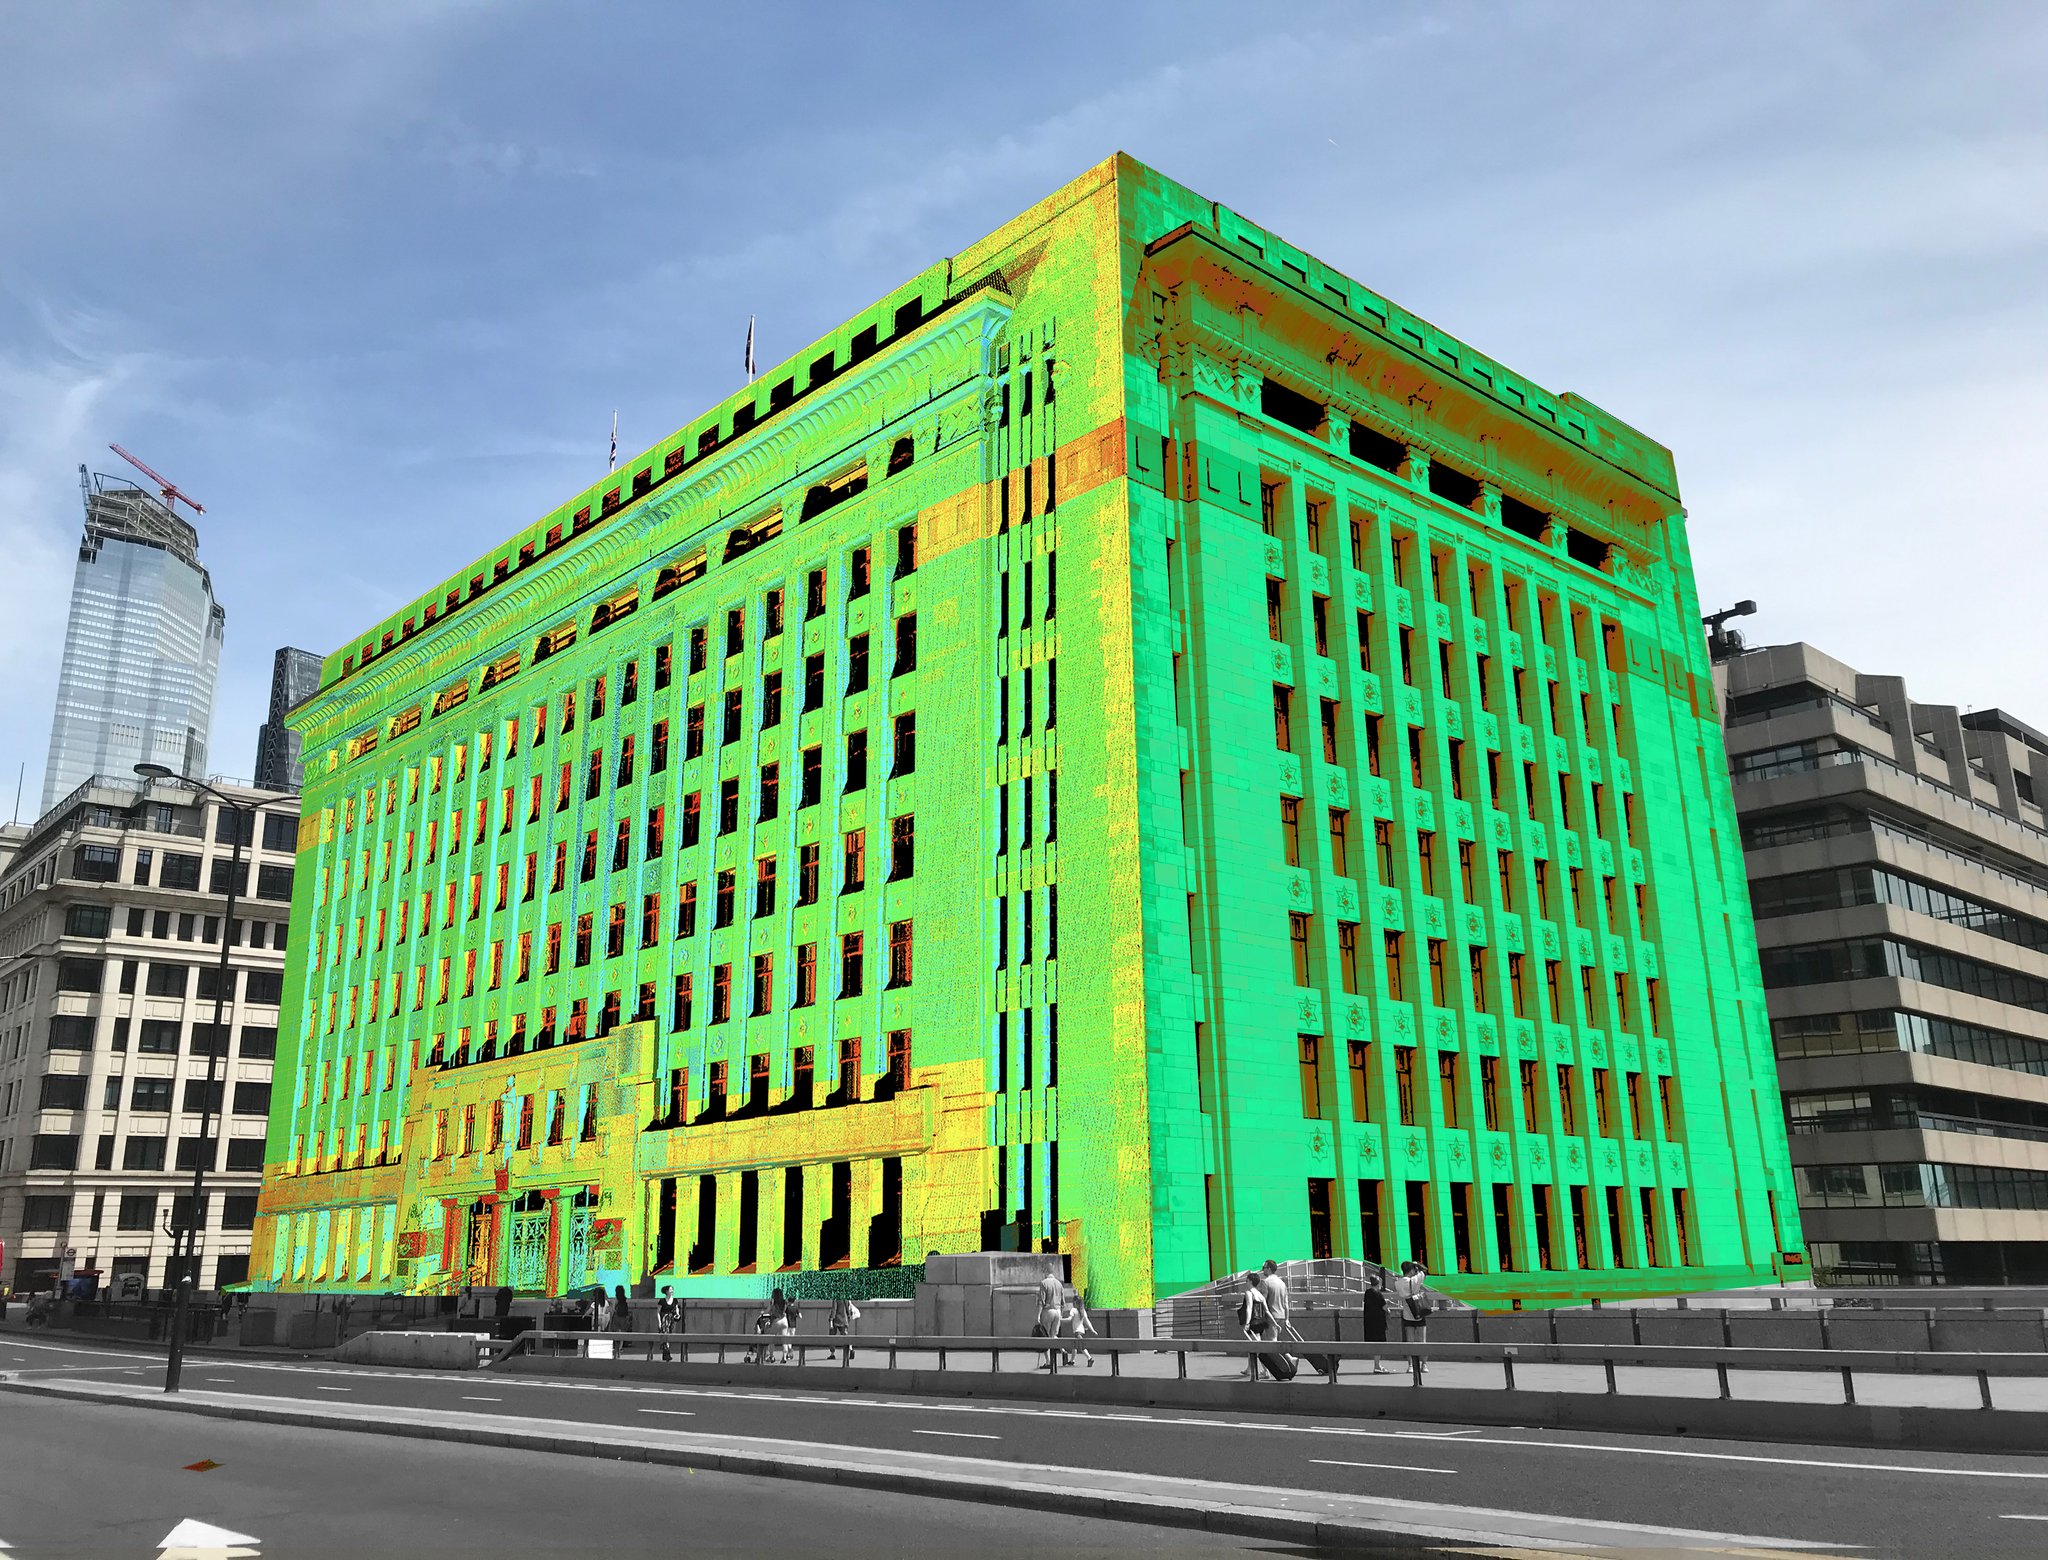
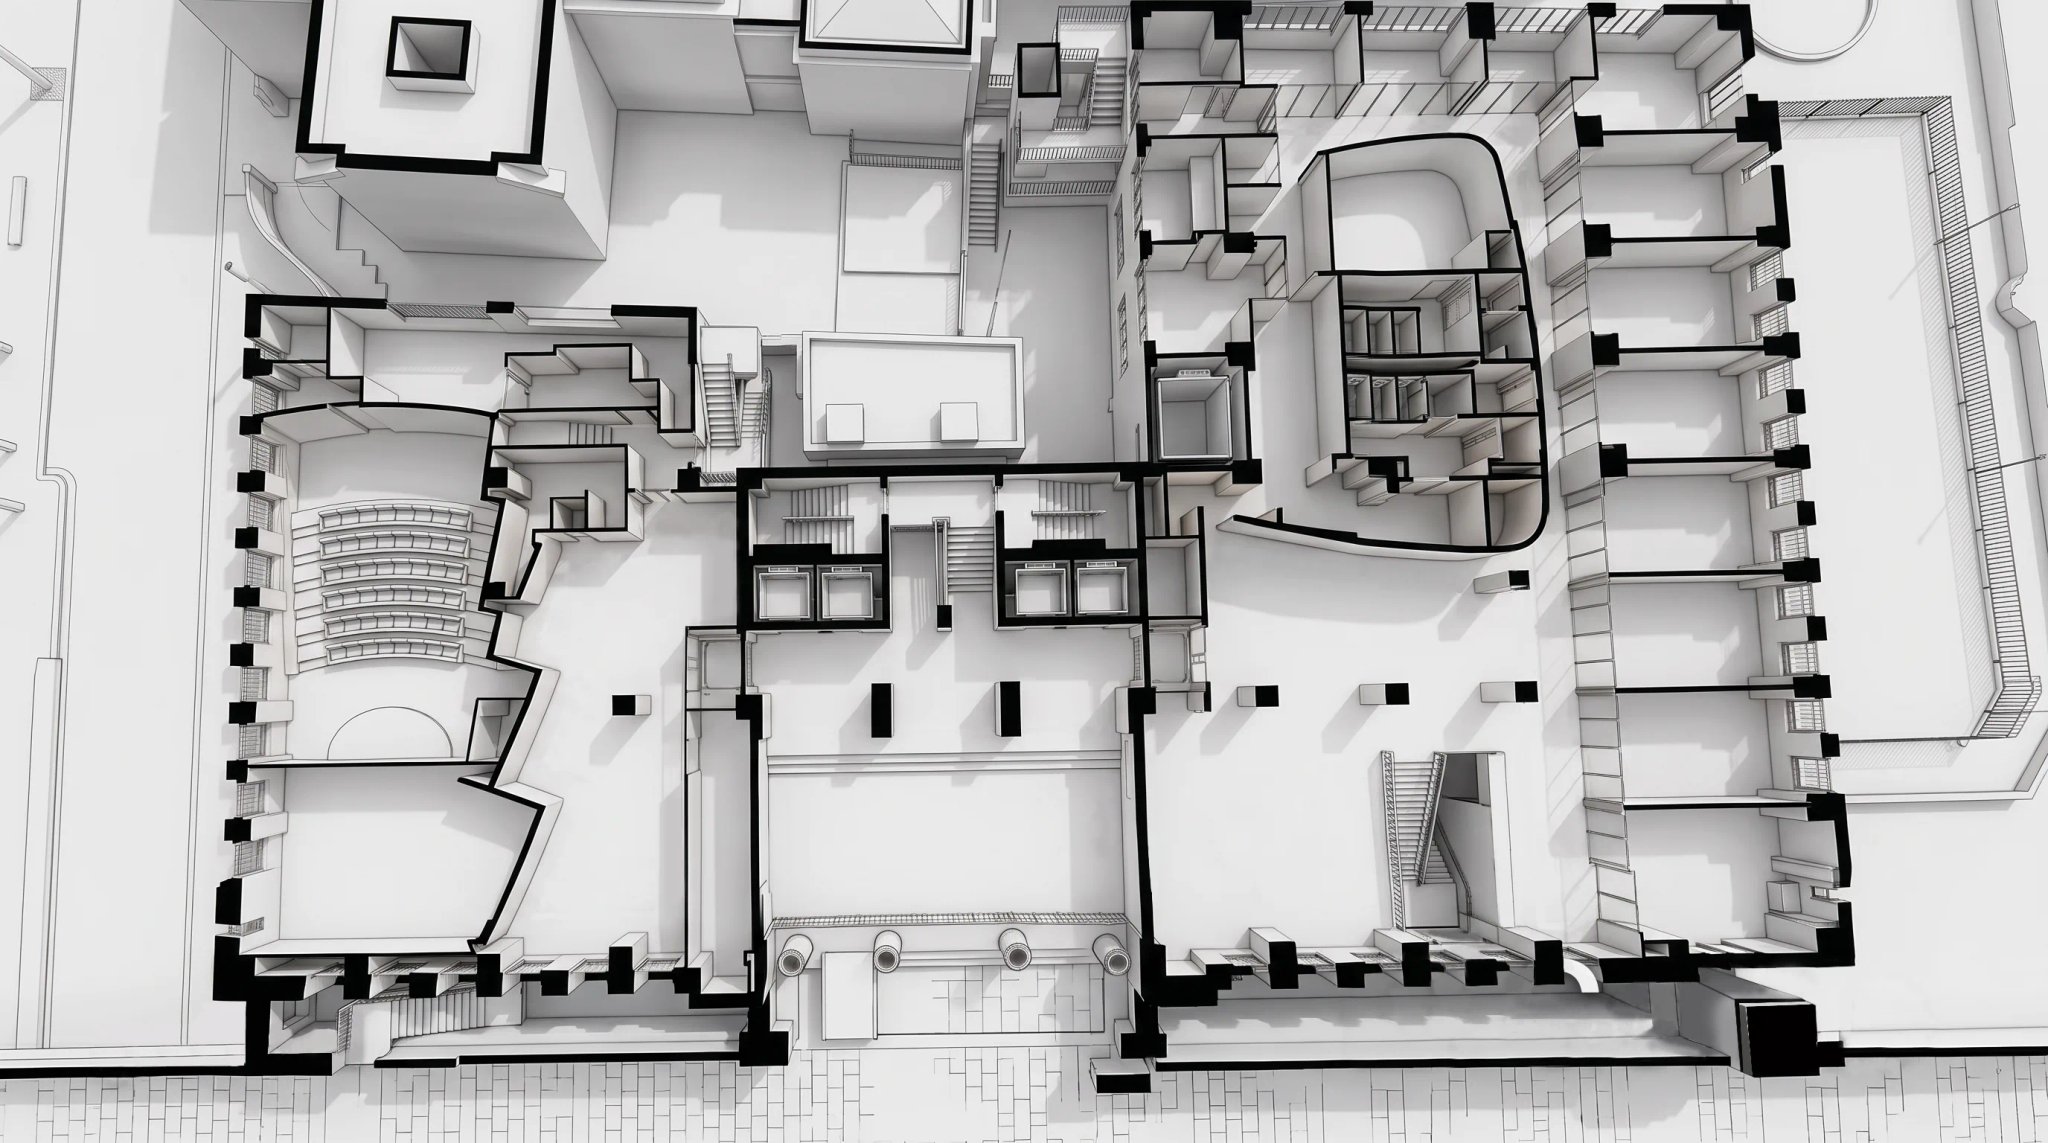
Platinum 3D carried out a comprehensive laser scan survey, including a detailed survey of the lift shafts, the service passage and the building's junction with London Bridge. Surveys were carried out pre-strip out, post-strip out and during renovation to give a full overview of the building through the construction process.
Every wall a different taper
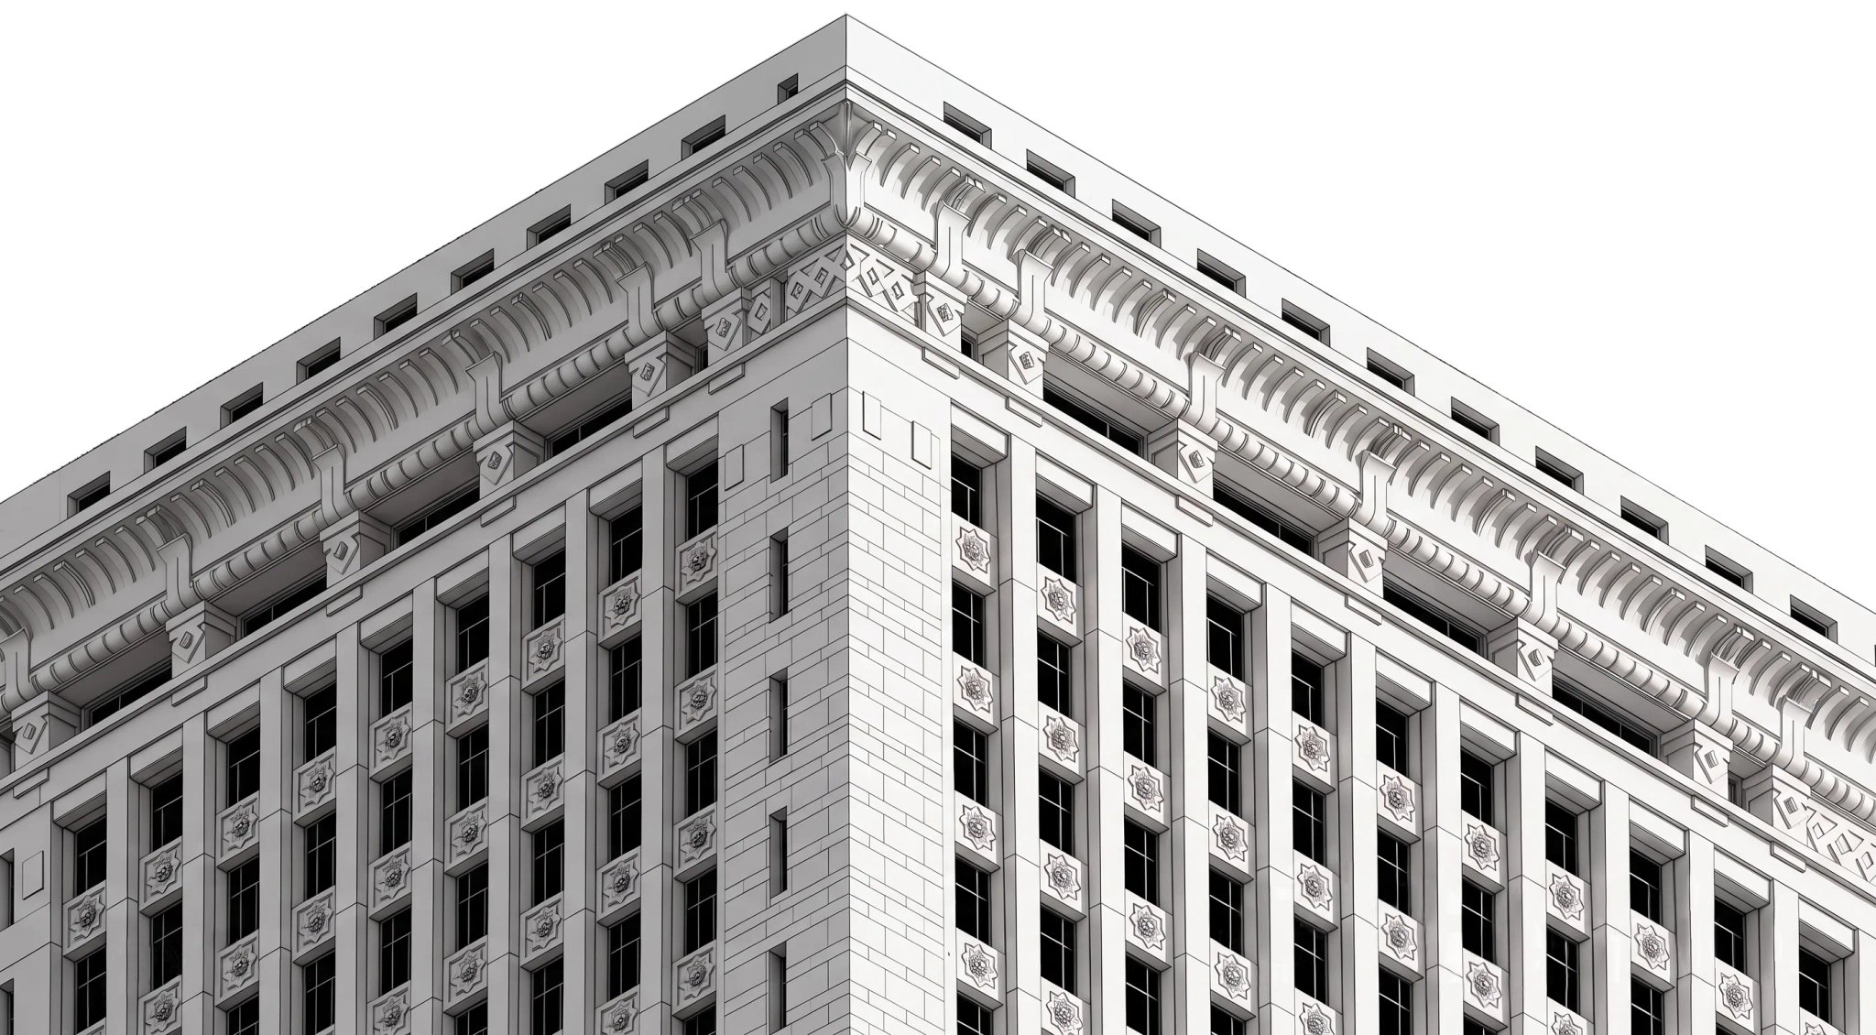
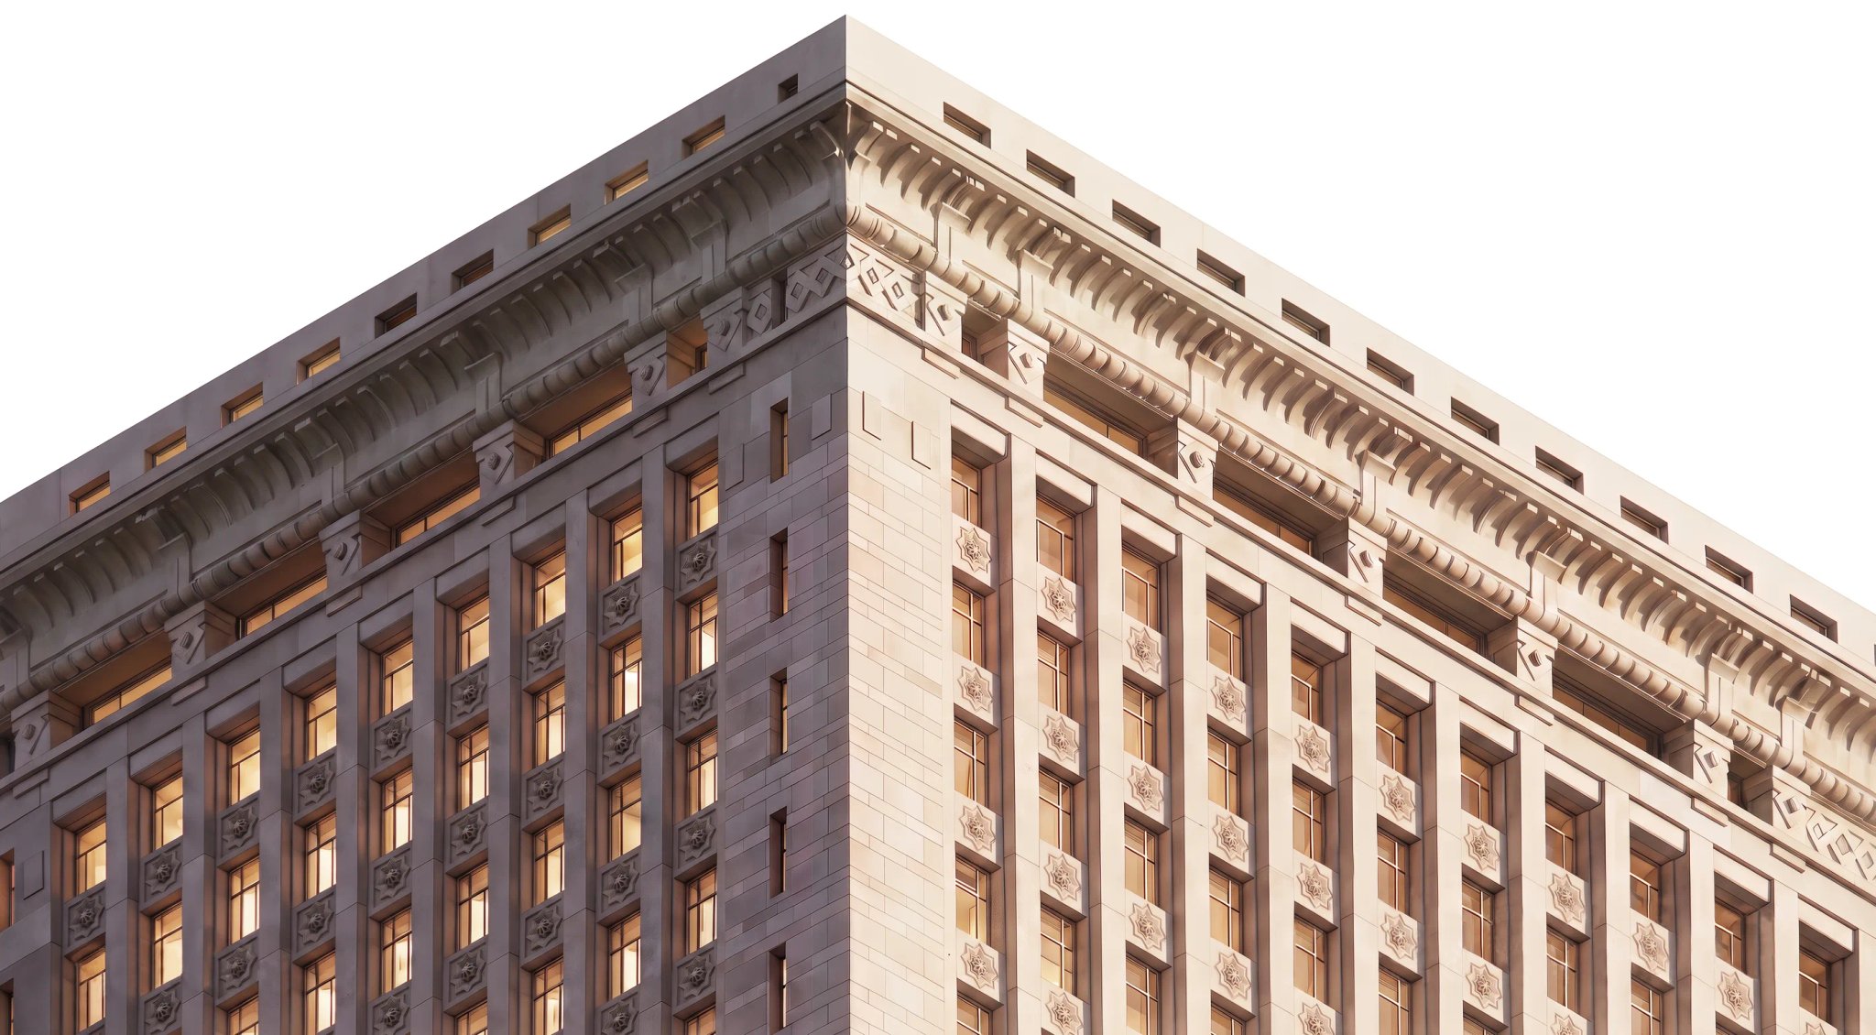
The gently tapered exterior walls presented particular challenges: each exterior wall and column on the front and side elevations was designed with a different taper. After discussions with the design team, each wall was modelled using a sloped profile inserted into the wall family, allowing each type to be specified in the wall schedule.
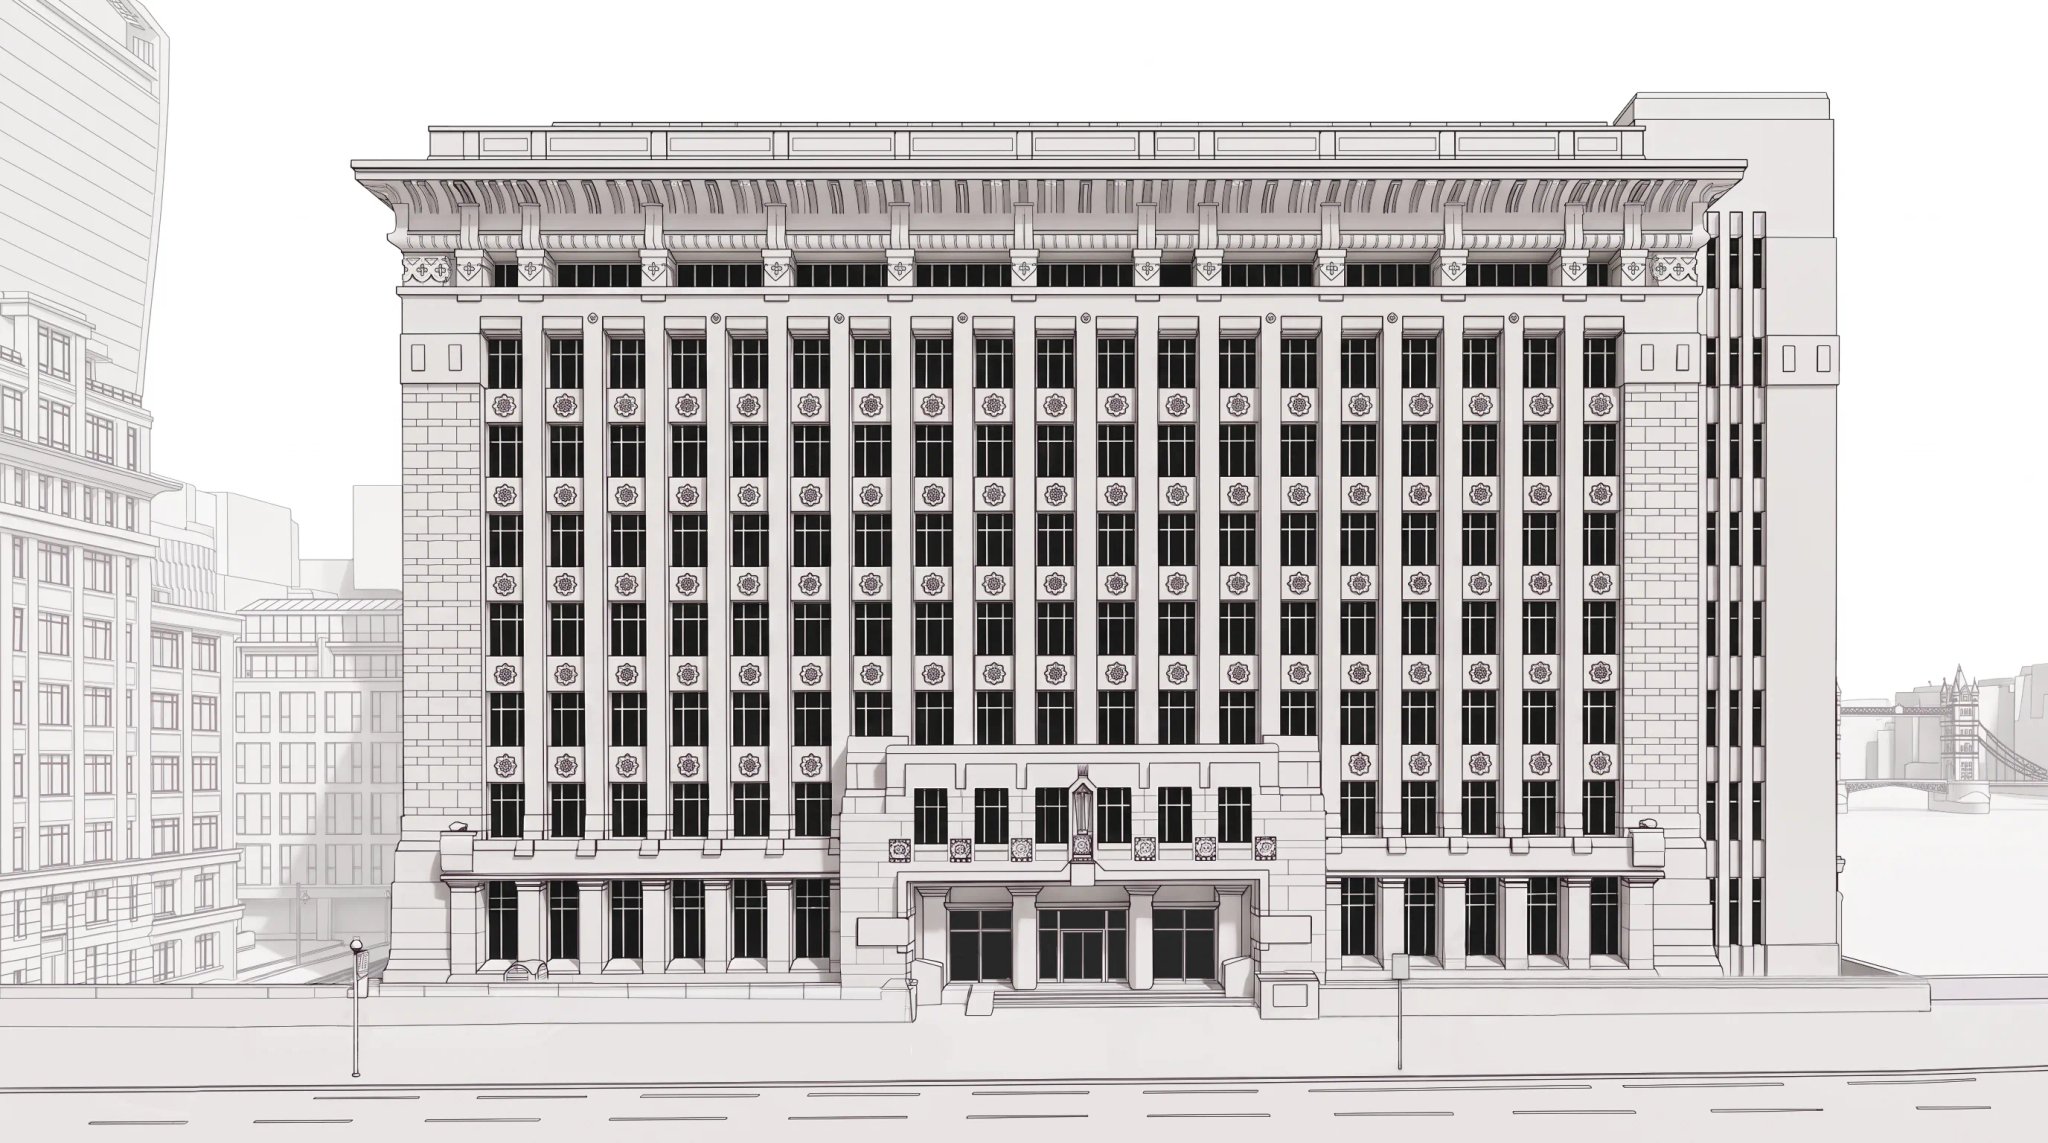
The Crittall windows are a distinct feature, with many different types, all modelled using family templates from Platinum 3D's extensive family library.
A model built for the design team
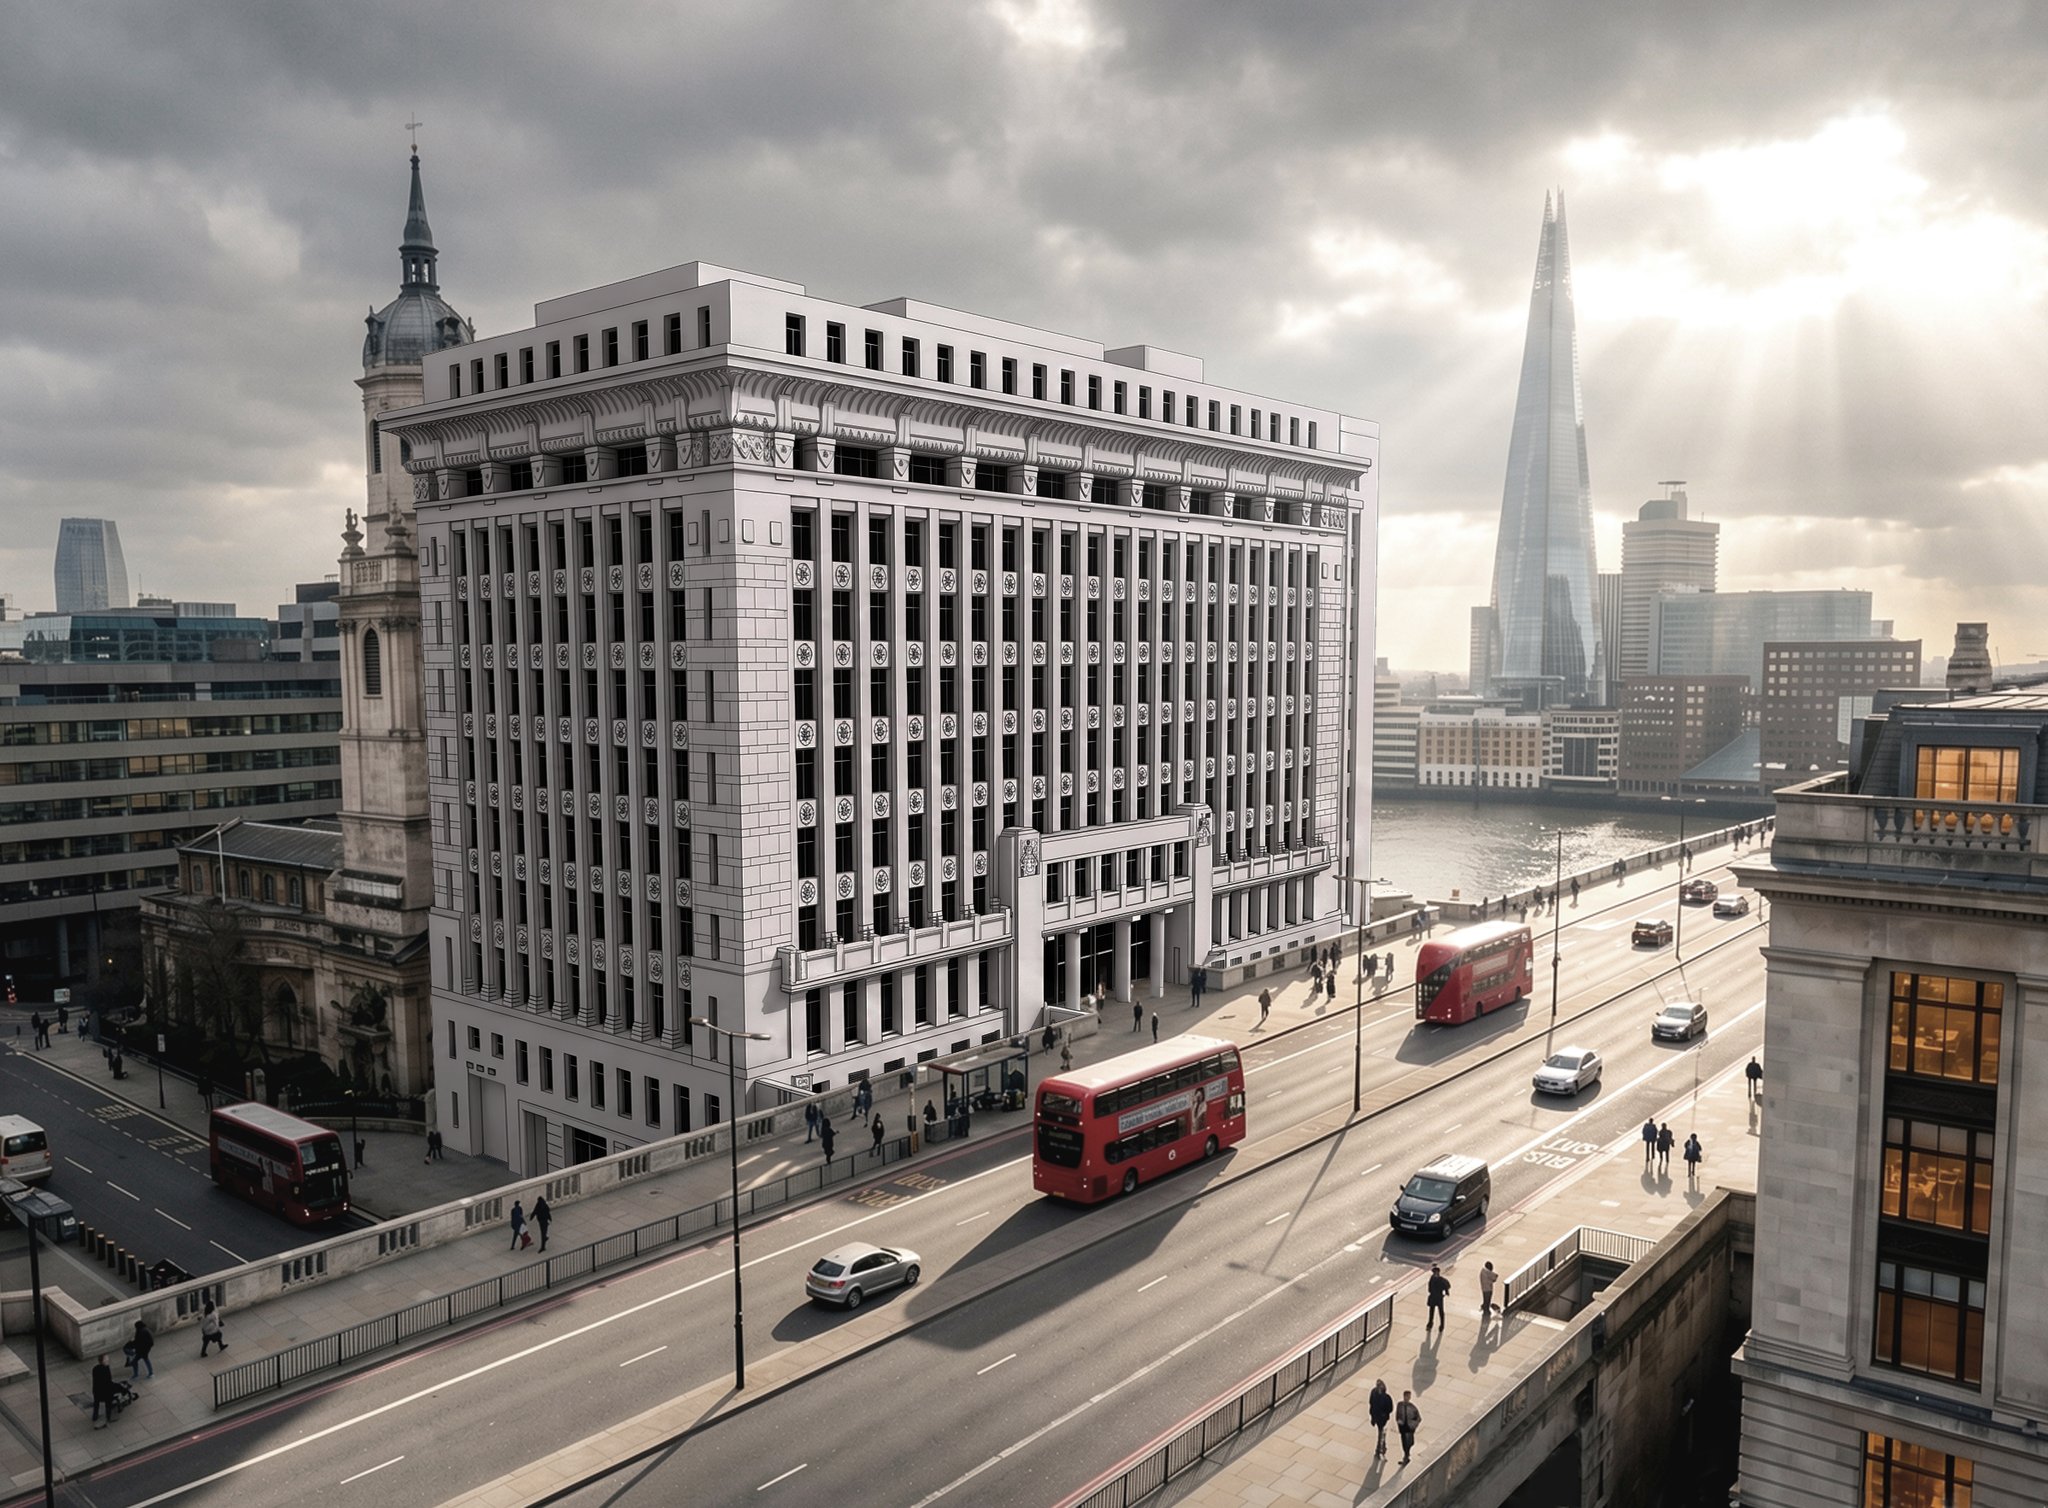
The registered point cloud became the starting point for an LOD3 model of Adelaide House, with LOD2 models of the surrounding buildings and the bridge for planning context. Parametric families were used throughout, with in-place families kept to a minimum.
What we produced
- 01
Registered point cloud - 02
LOD3 Revit model - 03
LOD2 context models of surrounding buildings and London Bridge - 04
Lift shaft survey