- Sector
Education - Year
2021 - Location
Cathays Park, Cardiff
Bute Building, Cardiff University
Sheet
Project
- Client
- Cardiff University
- Architect
- BDP
- Location
- Cathays Park, Cardiff
- Year
- 2021
- Status
- Complete
- Services
- Laser scanning, Drone survey, Scan to BIM, LOD3 Revit modelling
A network of small rooms
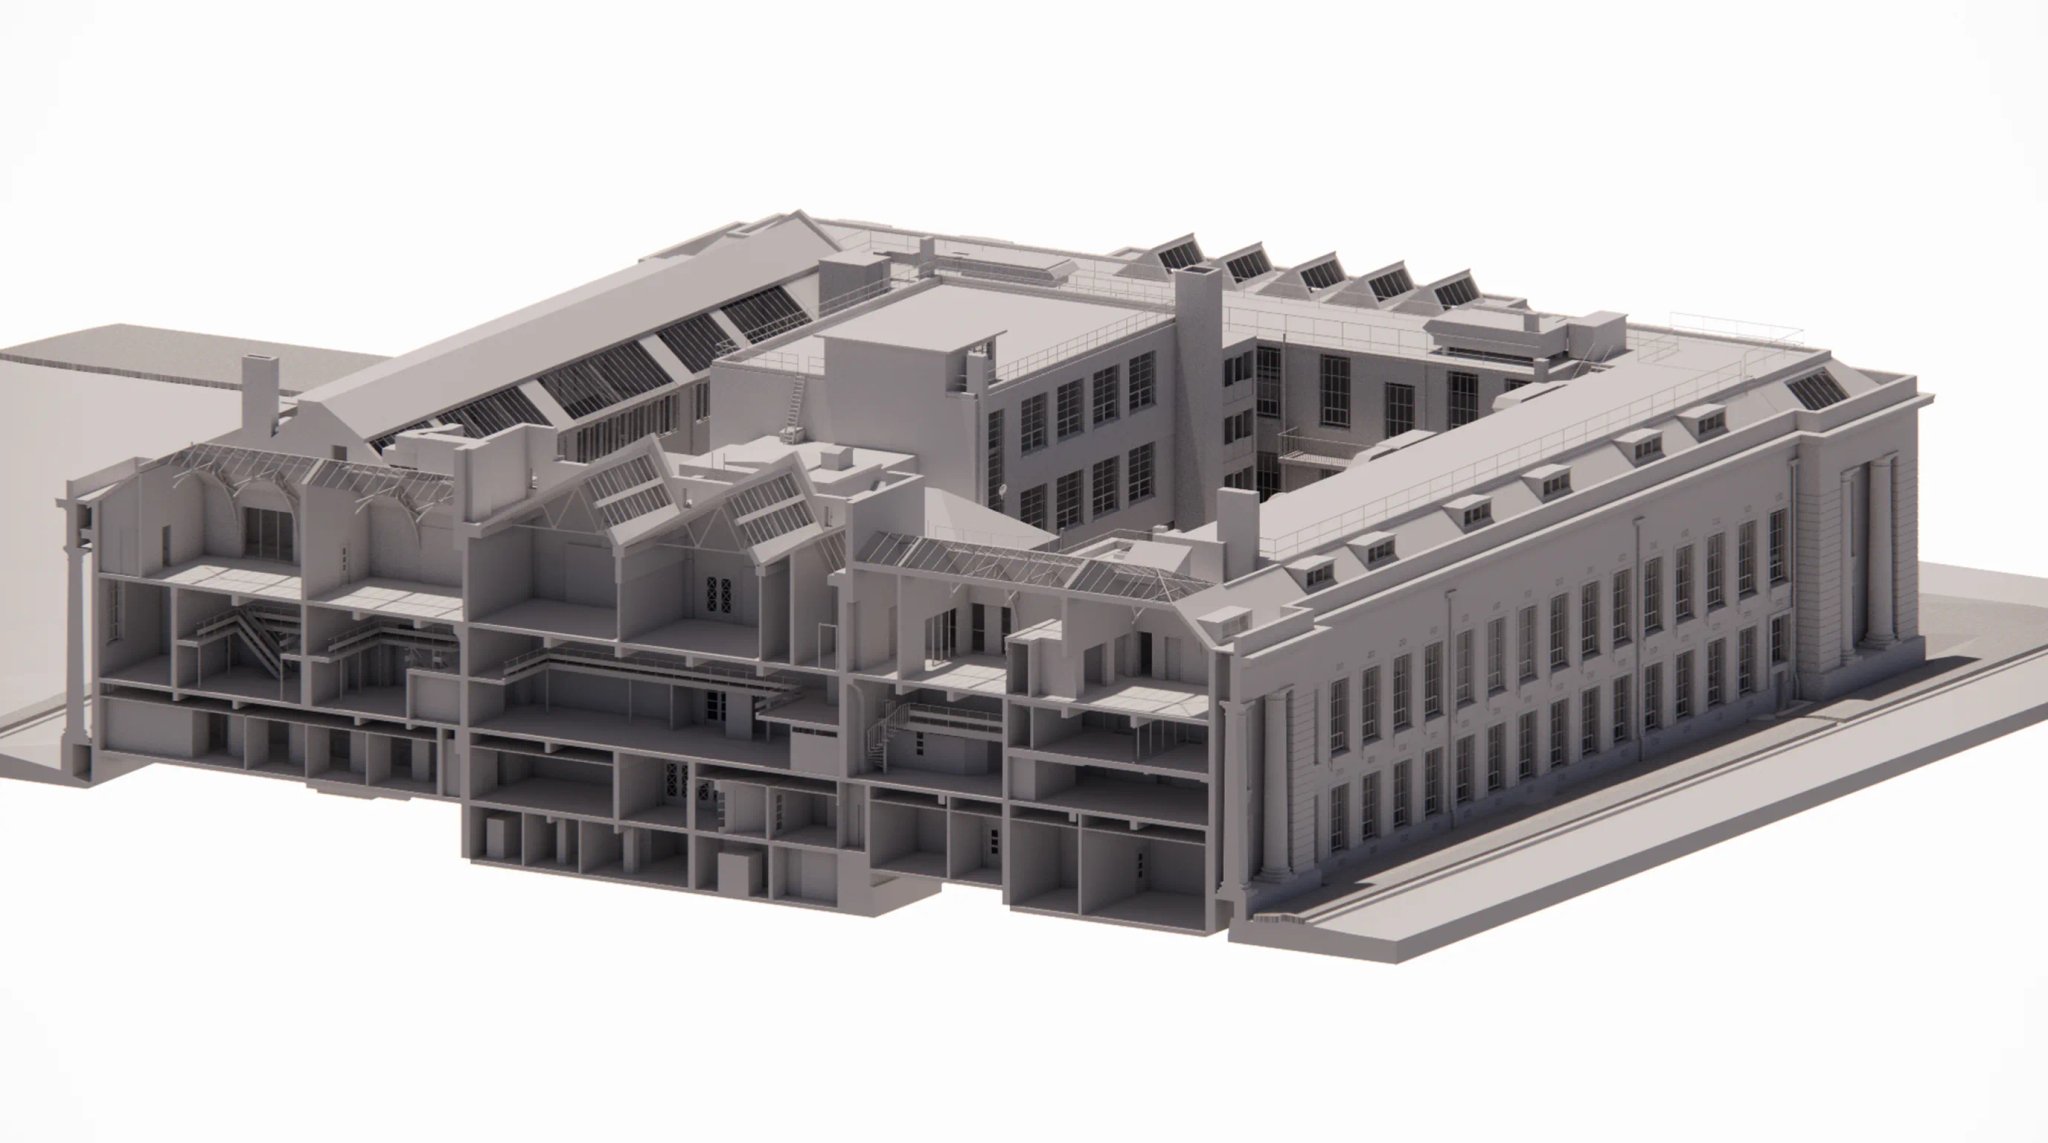
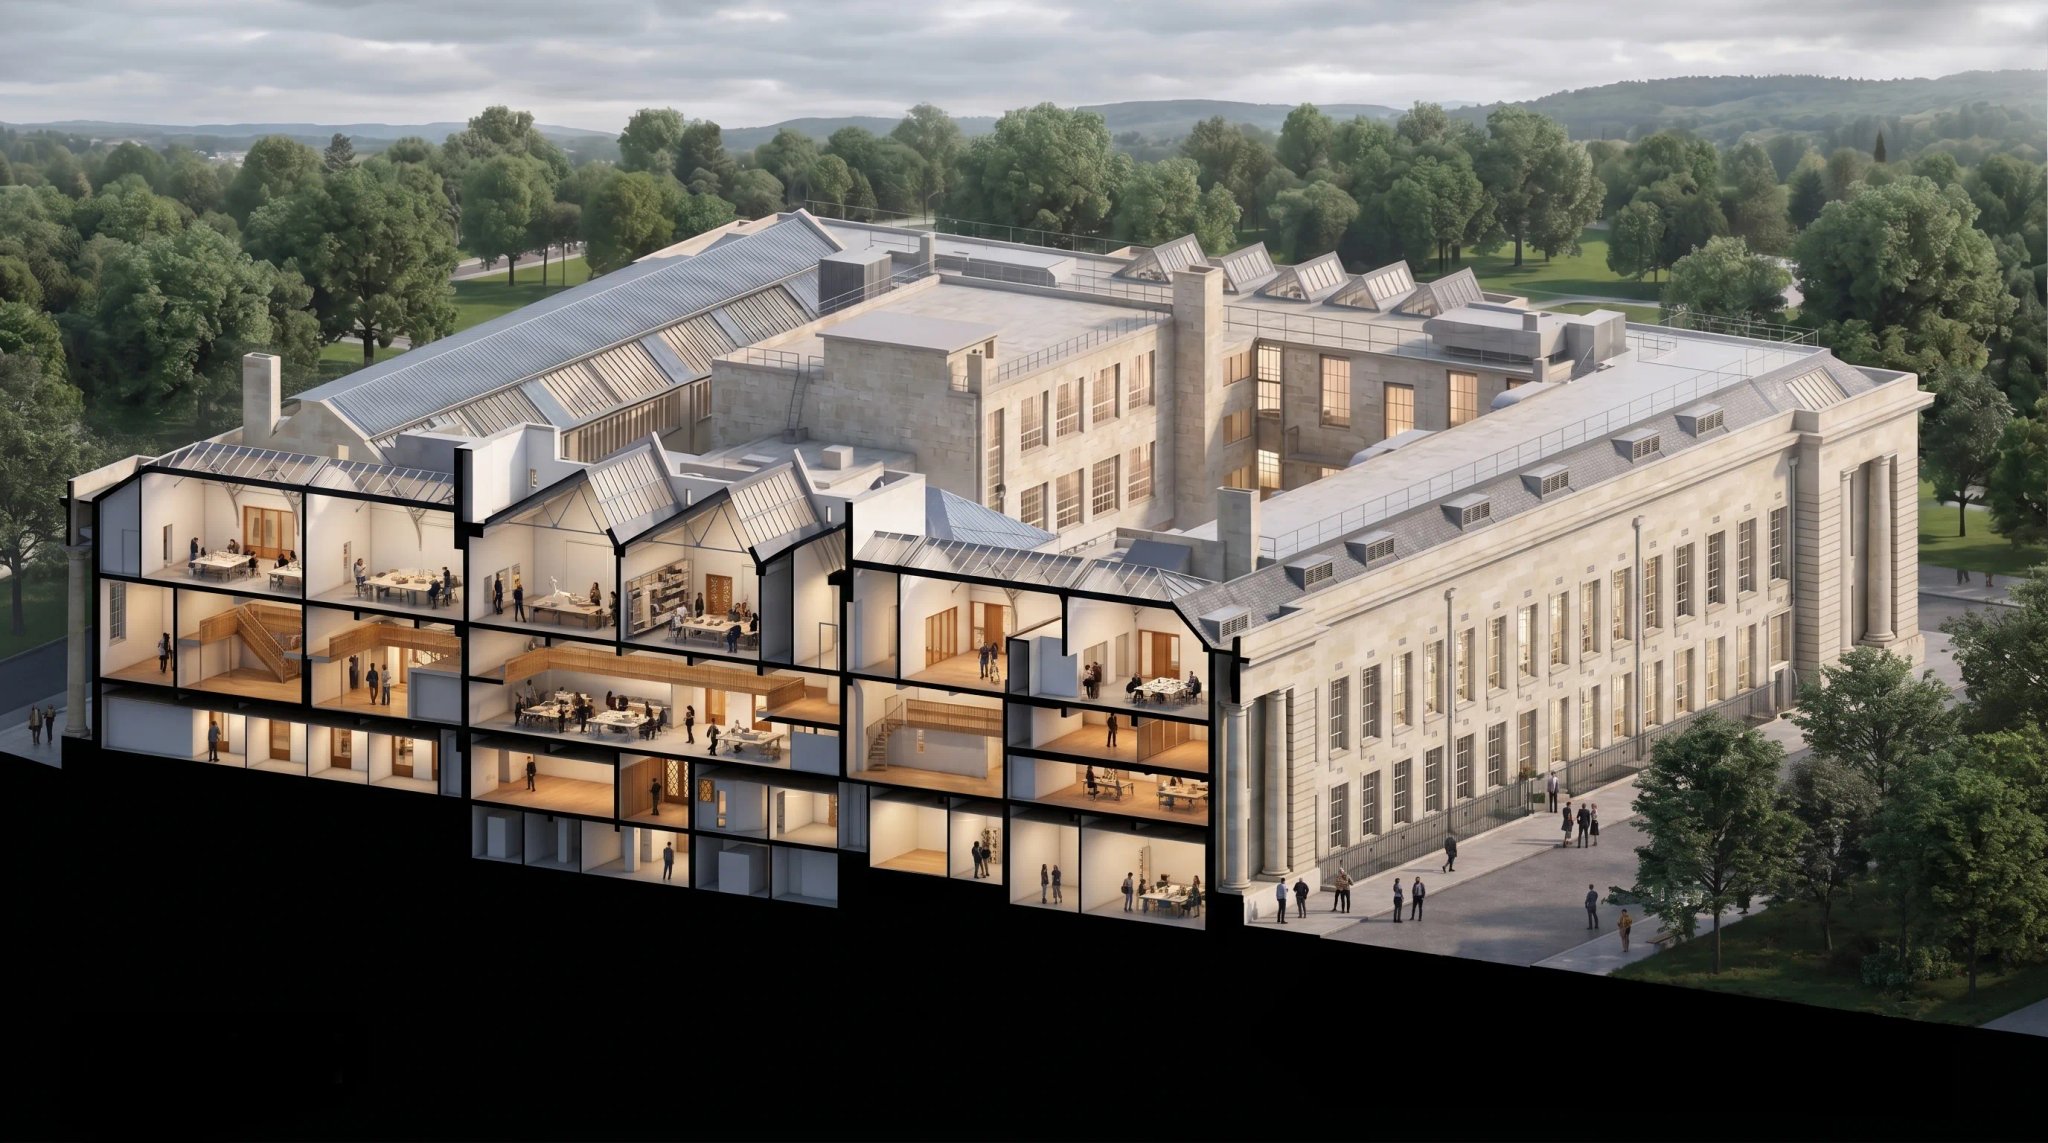
The original neoclassical building, constructed in 1916, has had several additions over the years, creating a network of small rooms. The University wants to renovate and upgrade it, creating more open spaces to improve flow and enhance the student and creative experience.

Two scanners and a drone
Platinum 3D laser scanned the building with both Faro and Leica scanners, plus a drone survey to capture the inaccessible roof areas. The combined point cloud was used to create an LOD3 architectural Revit model, including basic MEP elements such as radiators and major plant.


The perfect starting point
The architectural team and the University recognise the value of BIM through the whole building lifecycle, and the importance of a surveyed model as the foundation of the BIM workflow.

“Not only was the quality of the data excellent, the aftercare we received was exemplary. It's clear that Platinum have a highly experienced team of surveyors and modellers which has now provided us with the perfect starting point for a number of high-profile projects.”
What we produced
- 01
Combined Faro and Leica point cloud - 02
Drone survey of roof areas - 03
LOD3 architectural Revit model with basic MEP