- Sector
Hospitality - Year
2020 - Location
Merchant City, Glasgow
Corinthian Club
Sheet
Project
- Location
- Merchant City, Glasgow
- Year
- 2020
- Status
- Complete
- Services
- Laser scanning, Scan to BIM, Measured building survey
Detail at every scale
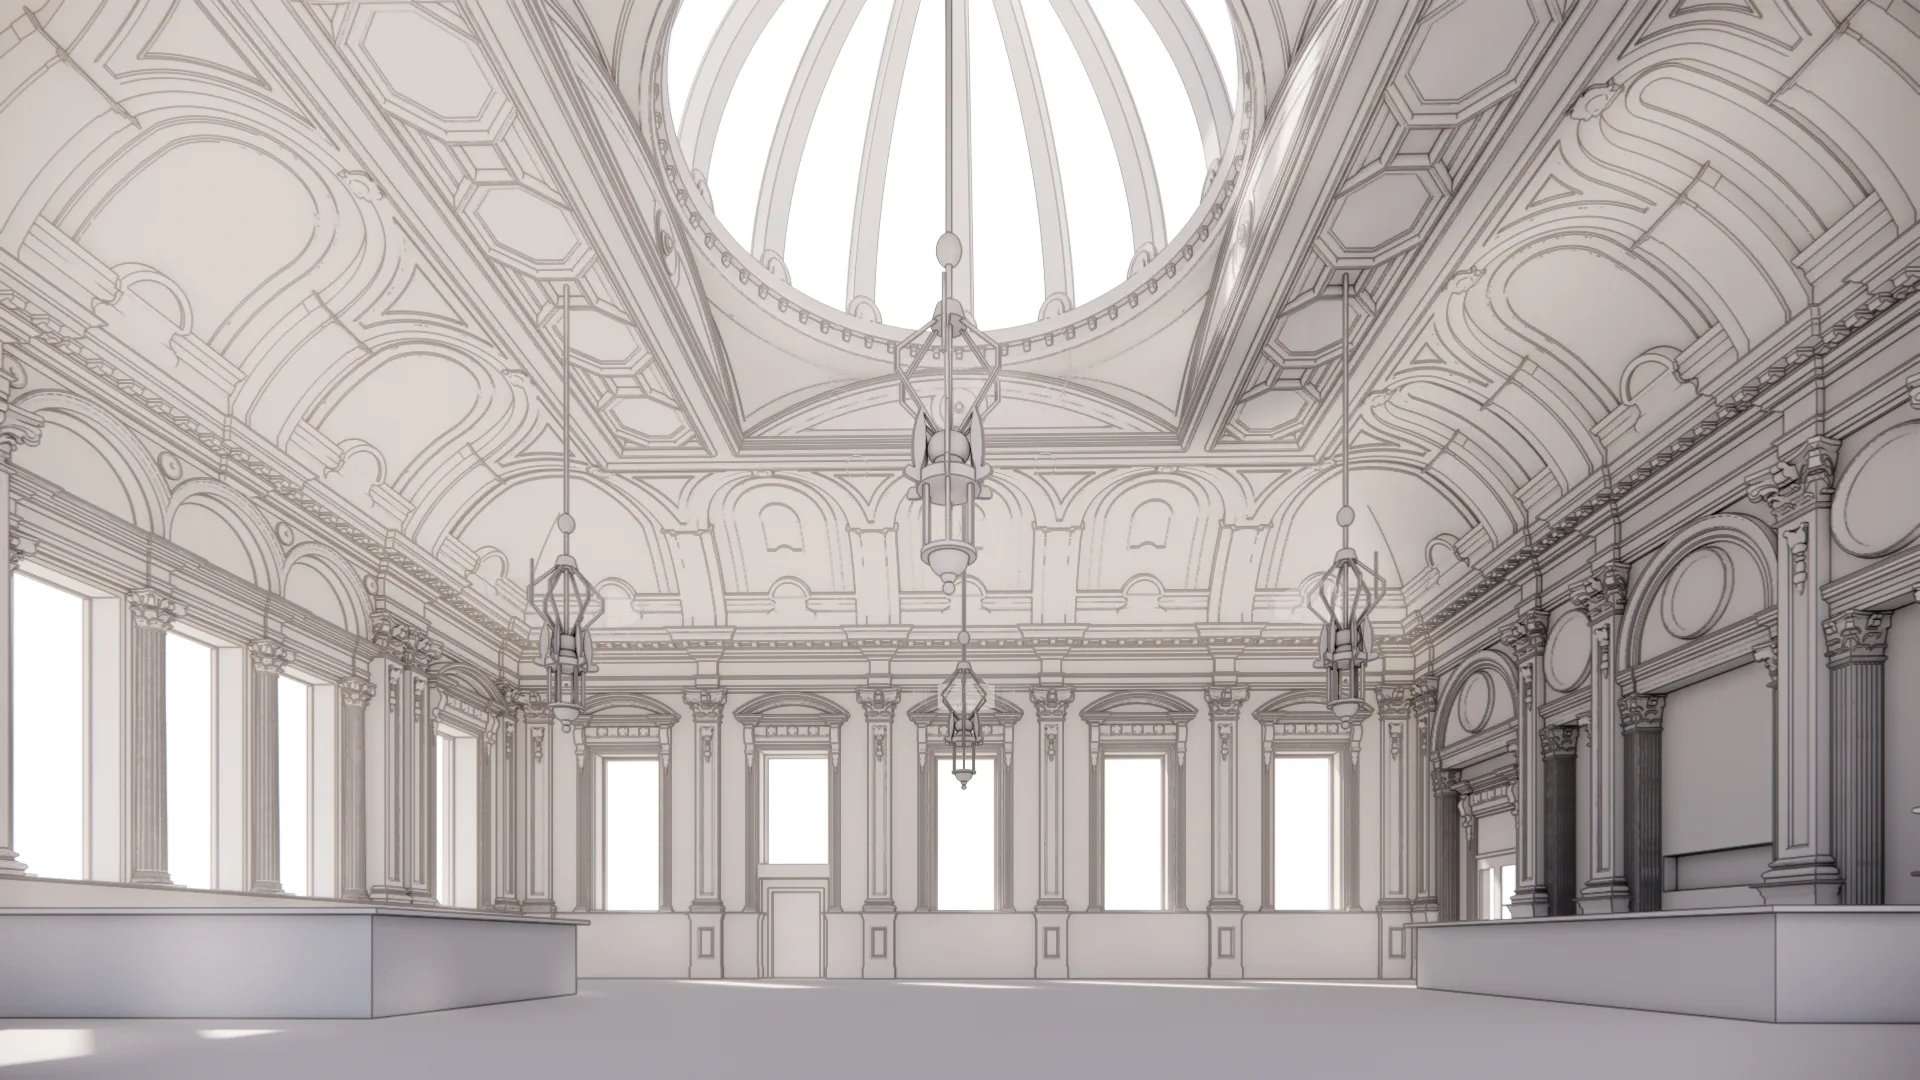
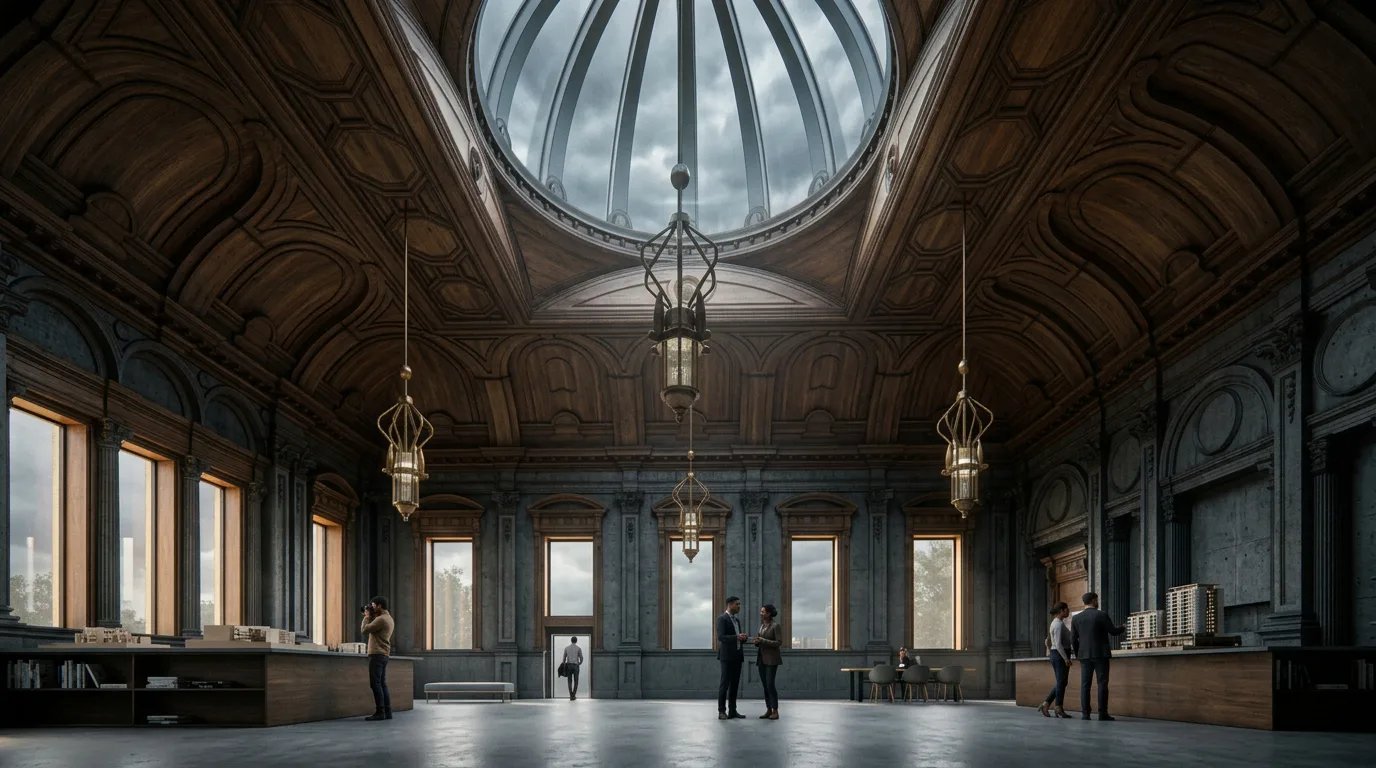
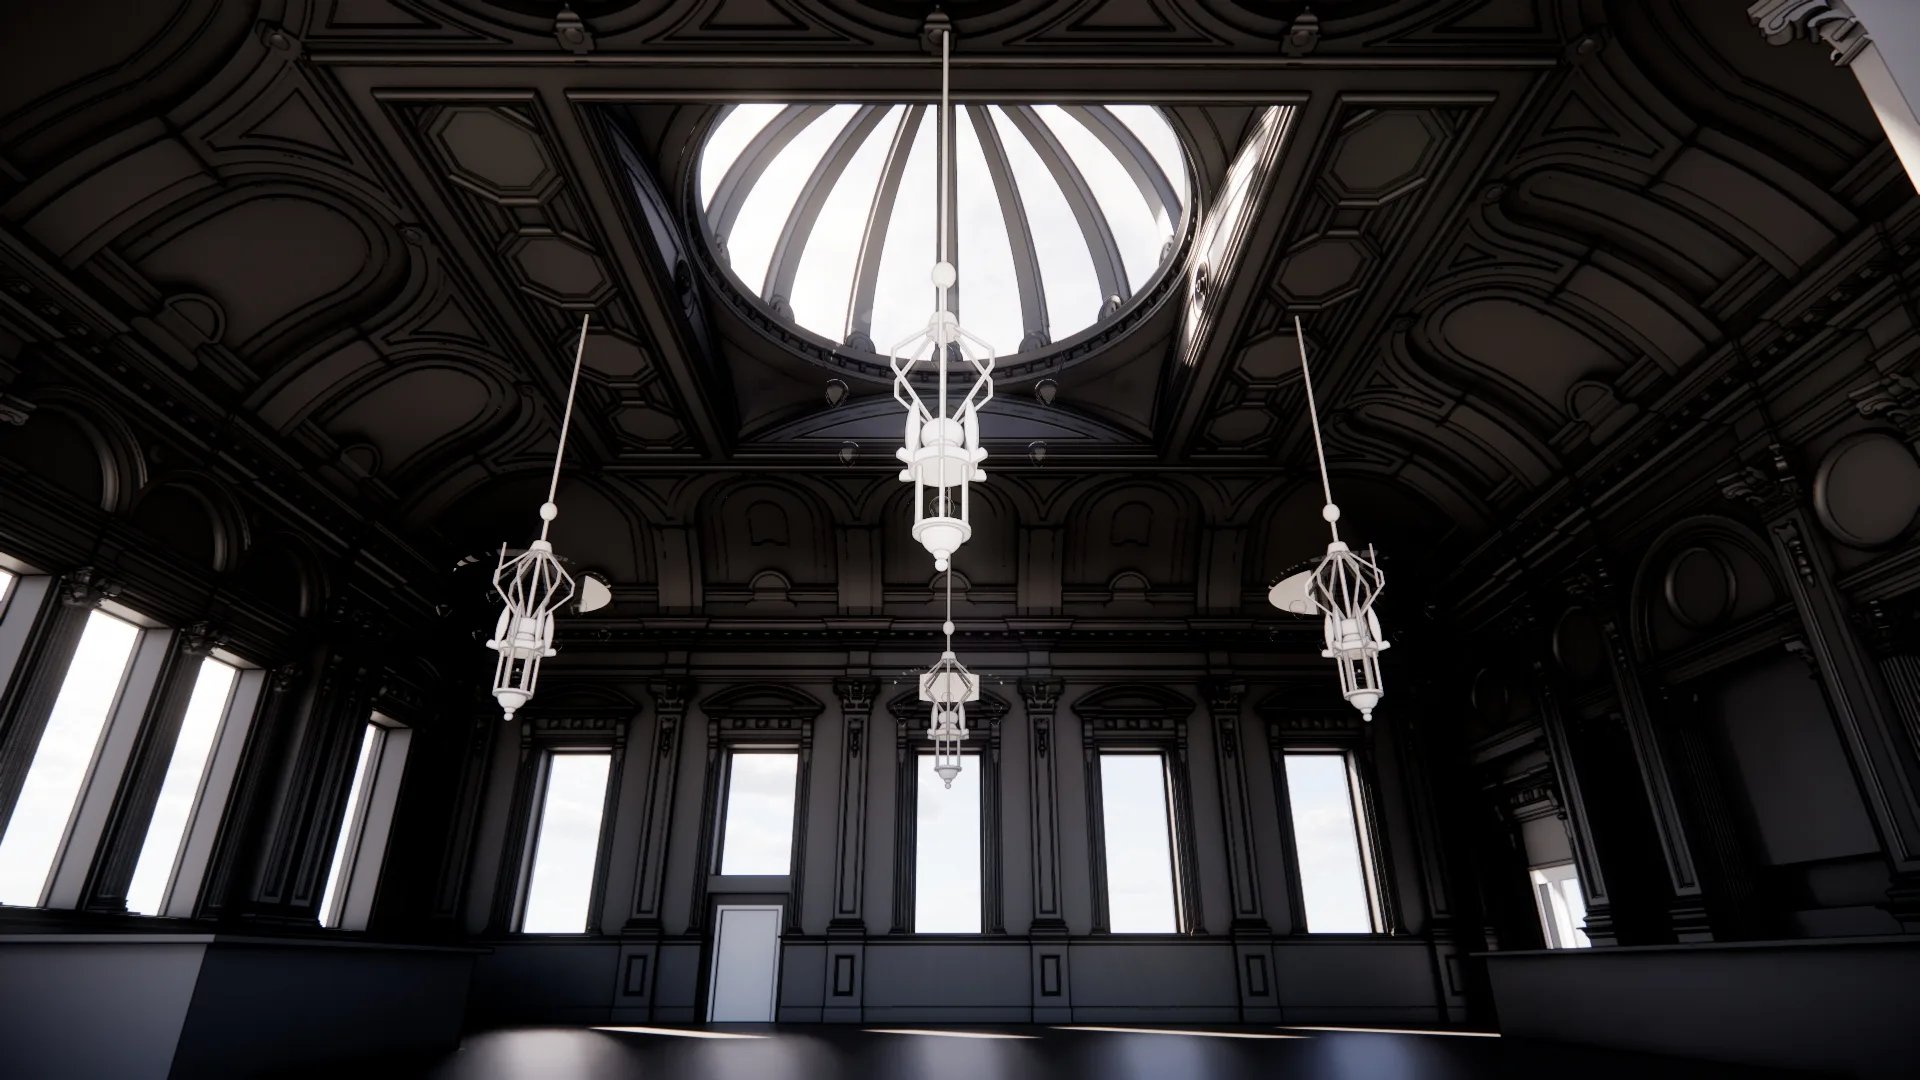
A former bank transformed into bars, restaurants and events spaces, the Corinthian Club is defined by its interiors: a glazed dome, coffered ceilings, carved capitals and ornate plasterwork. Any new design has to sit within that detail precisely.
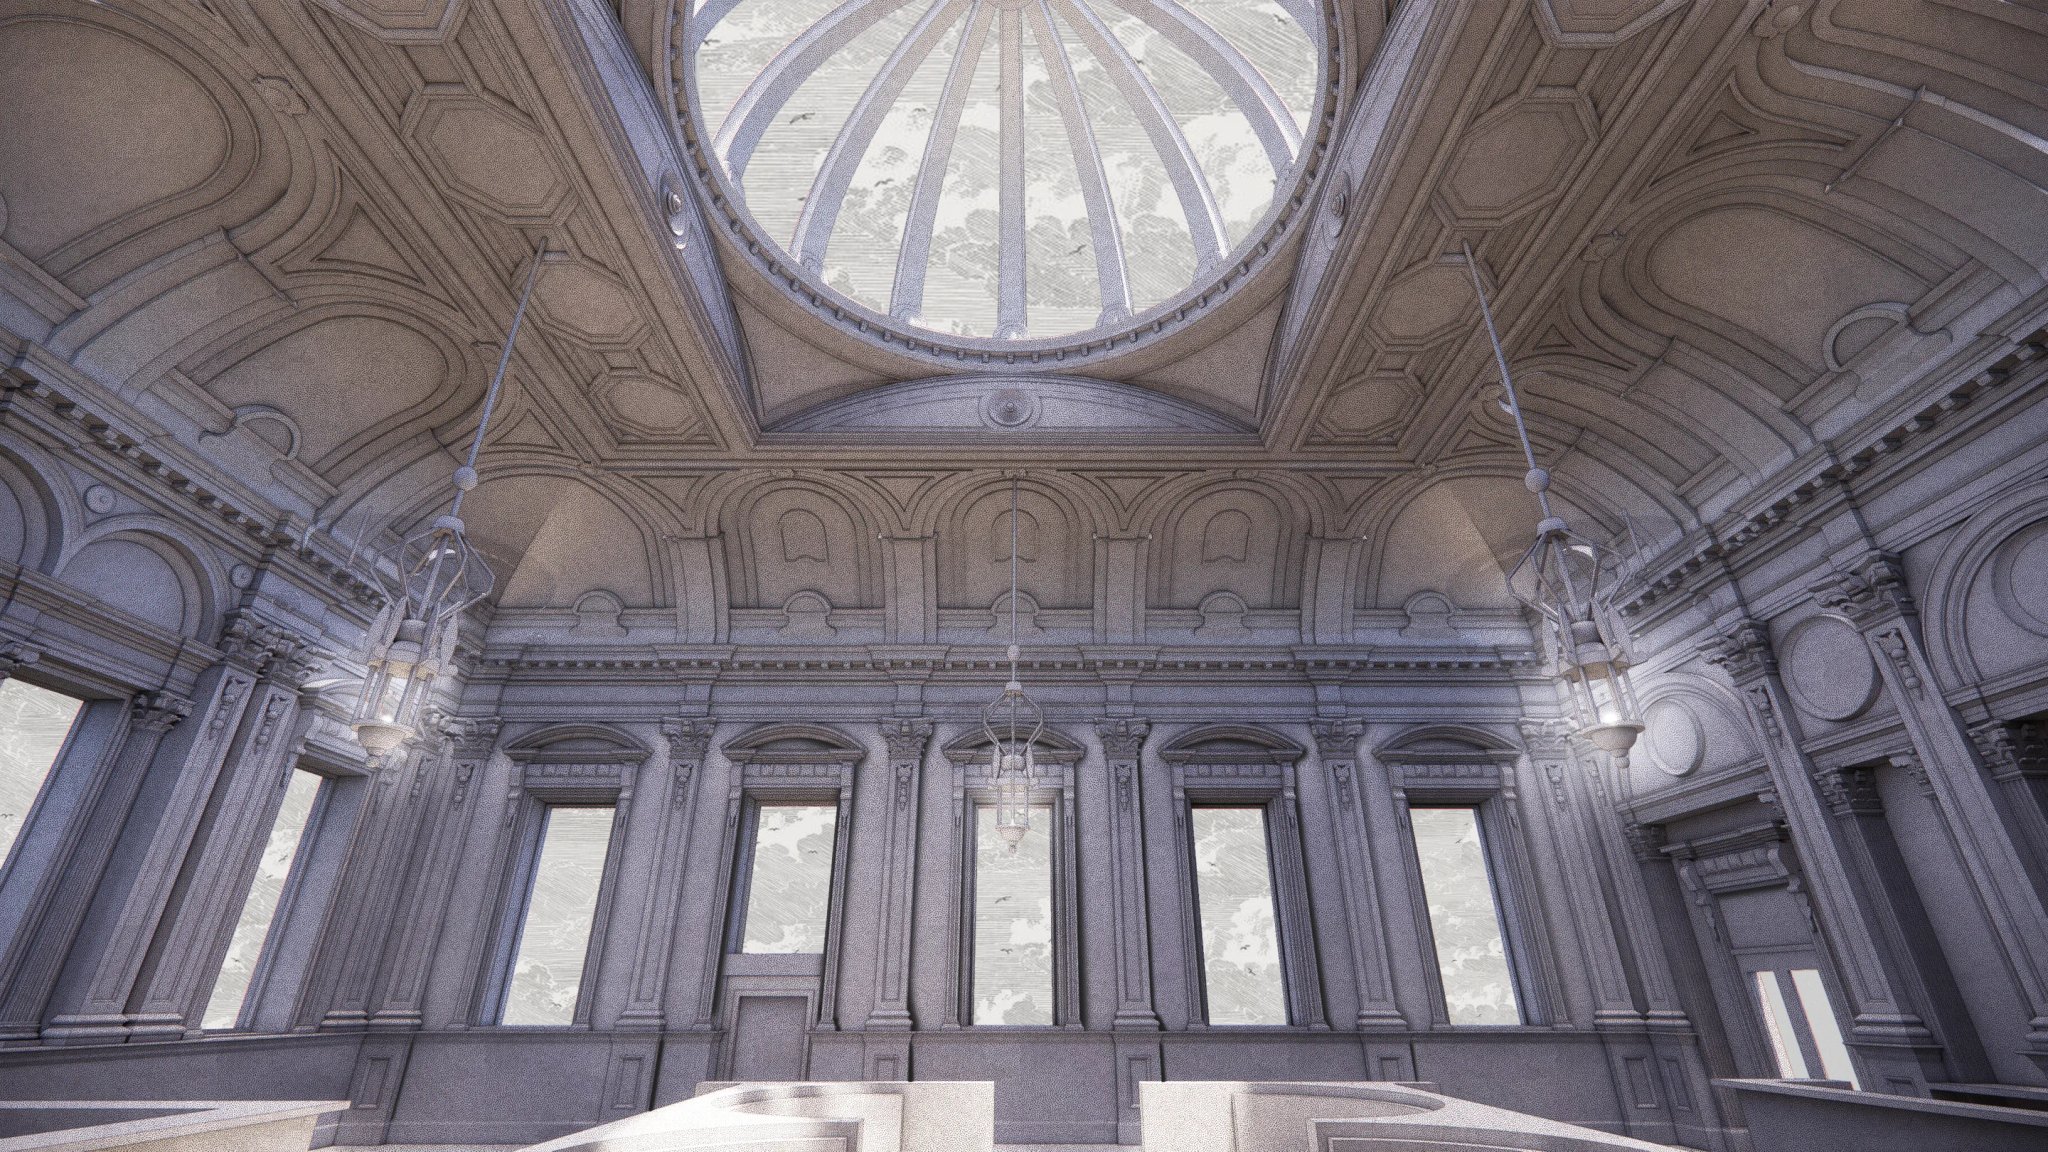
From point cloud to profiles
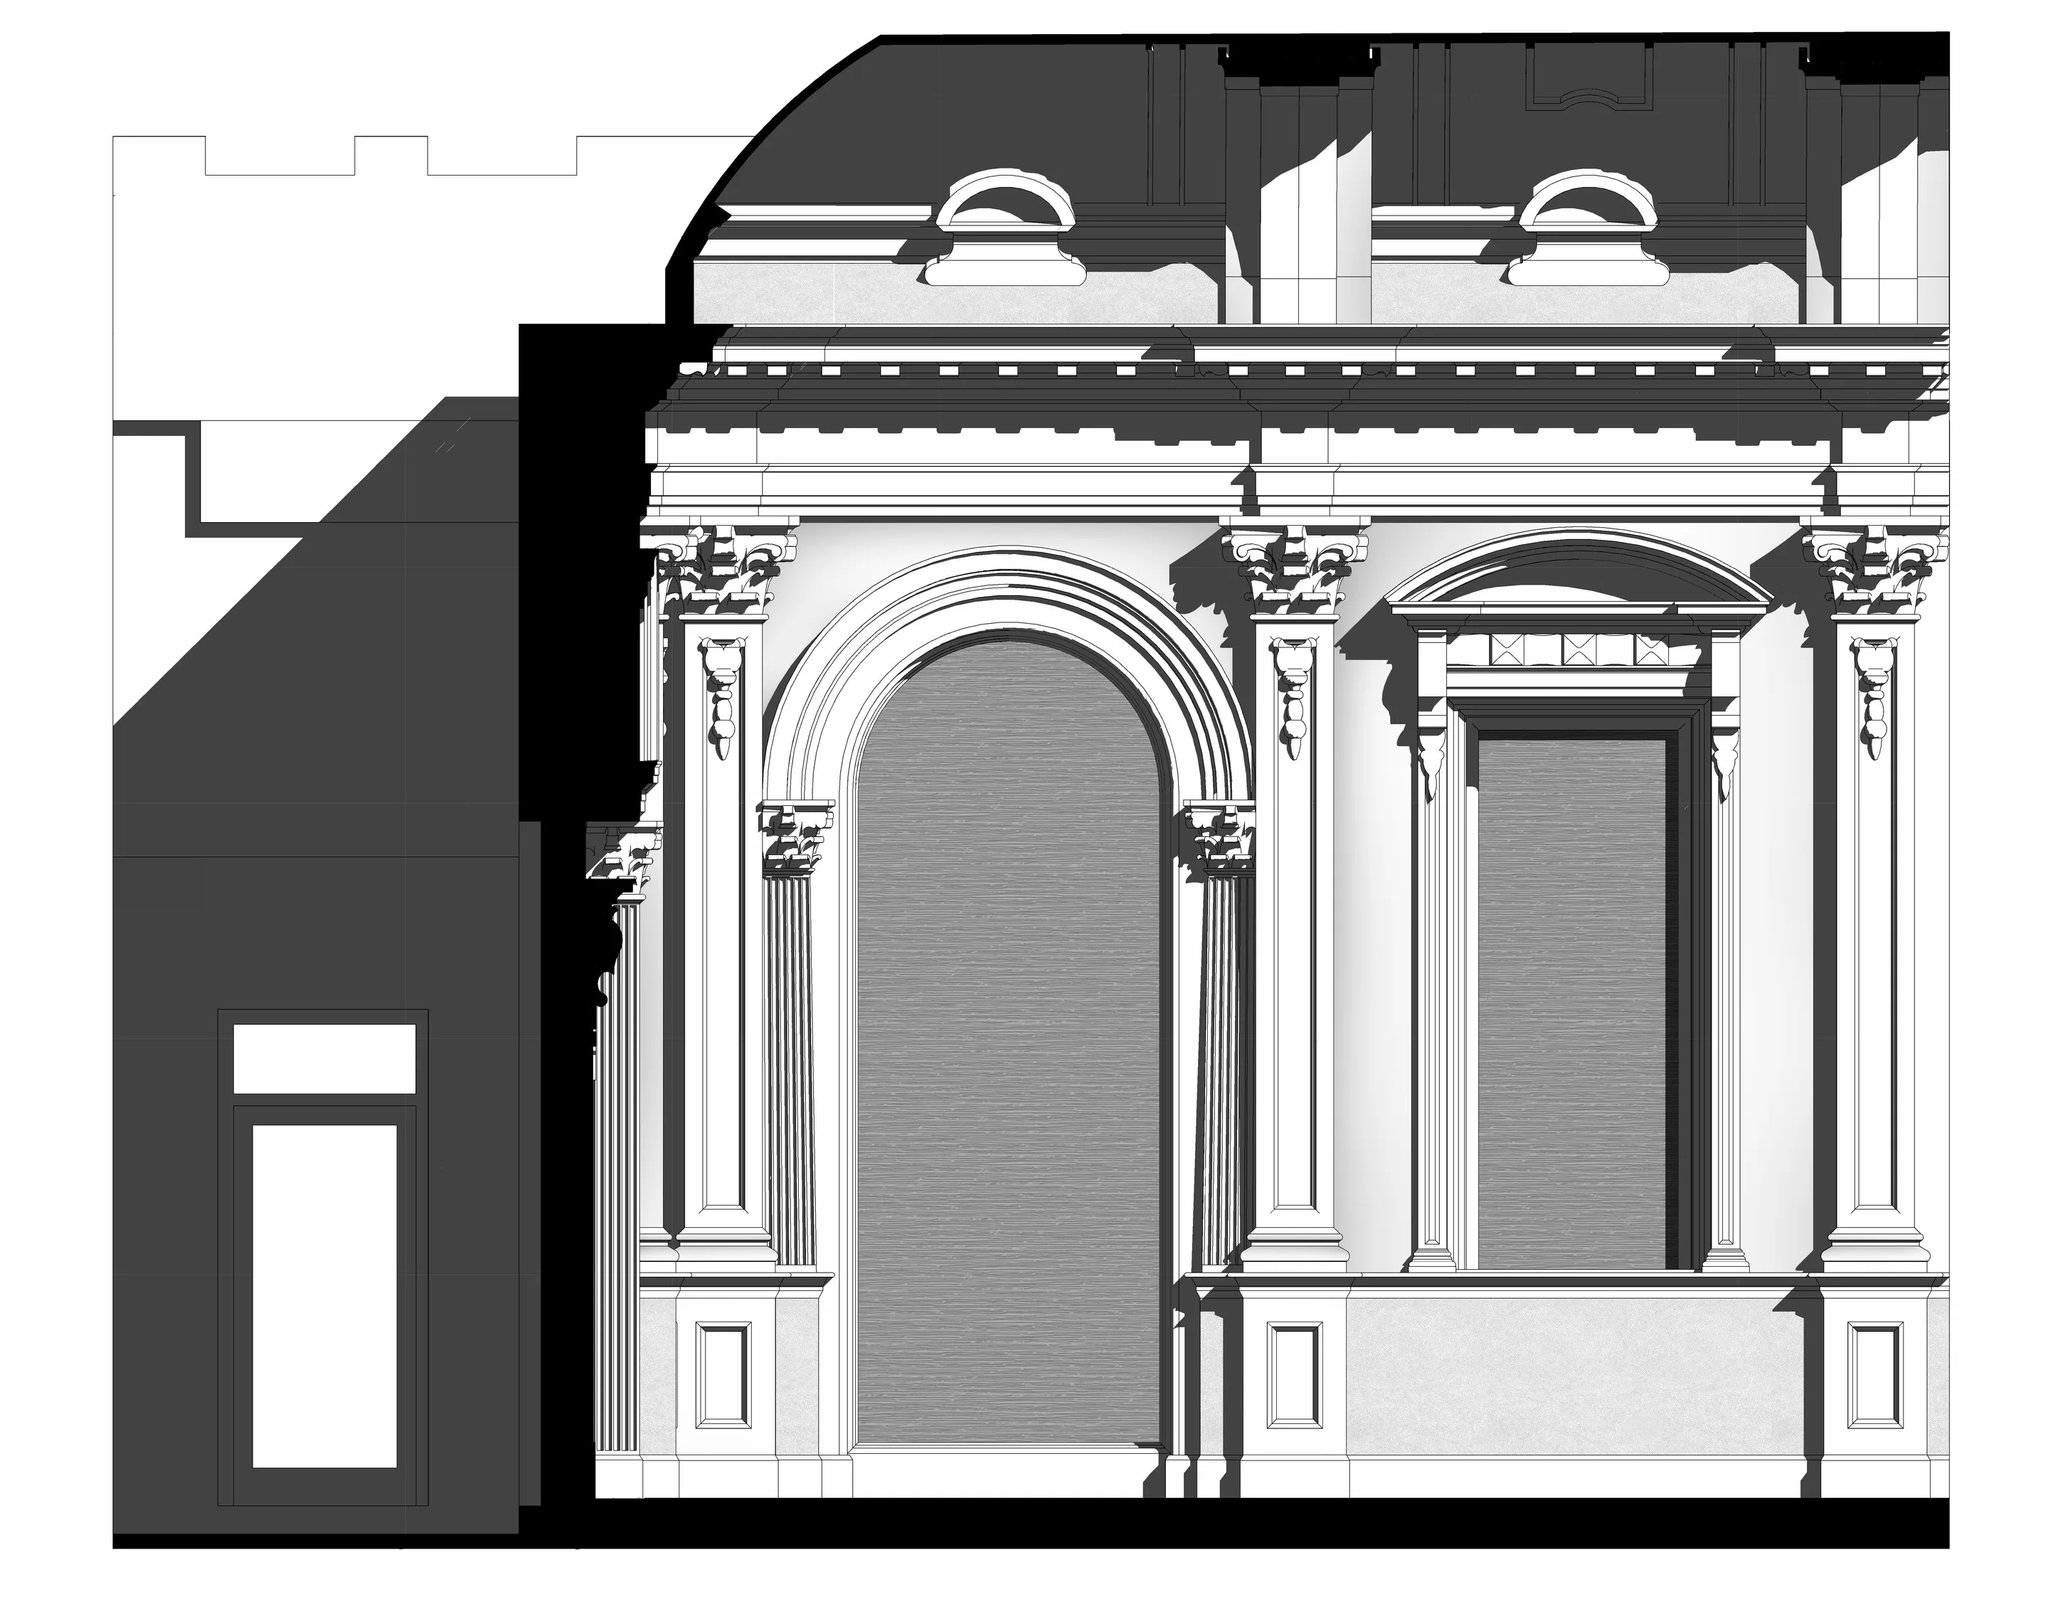
The building was laser scanned inside and out, and the registered point cloud was used to model the main hall and its surrounding spaces in Revit. Decorative mouldings, cornices and the dome were modelled from the scan data, so their profiles match the building rather than a typical detail.
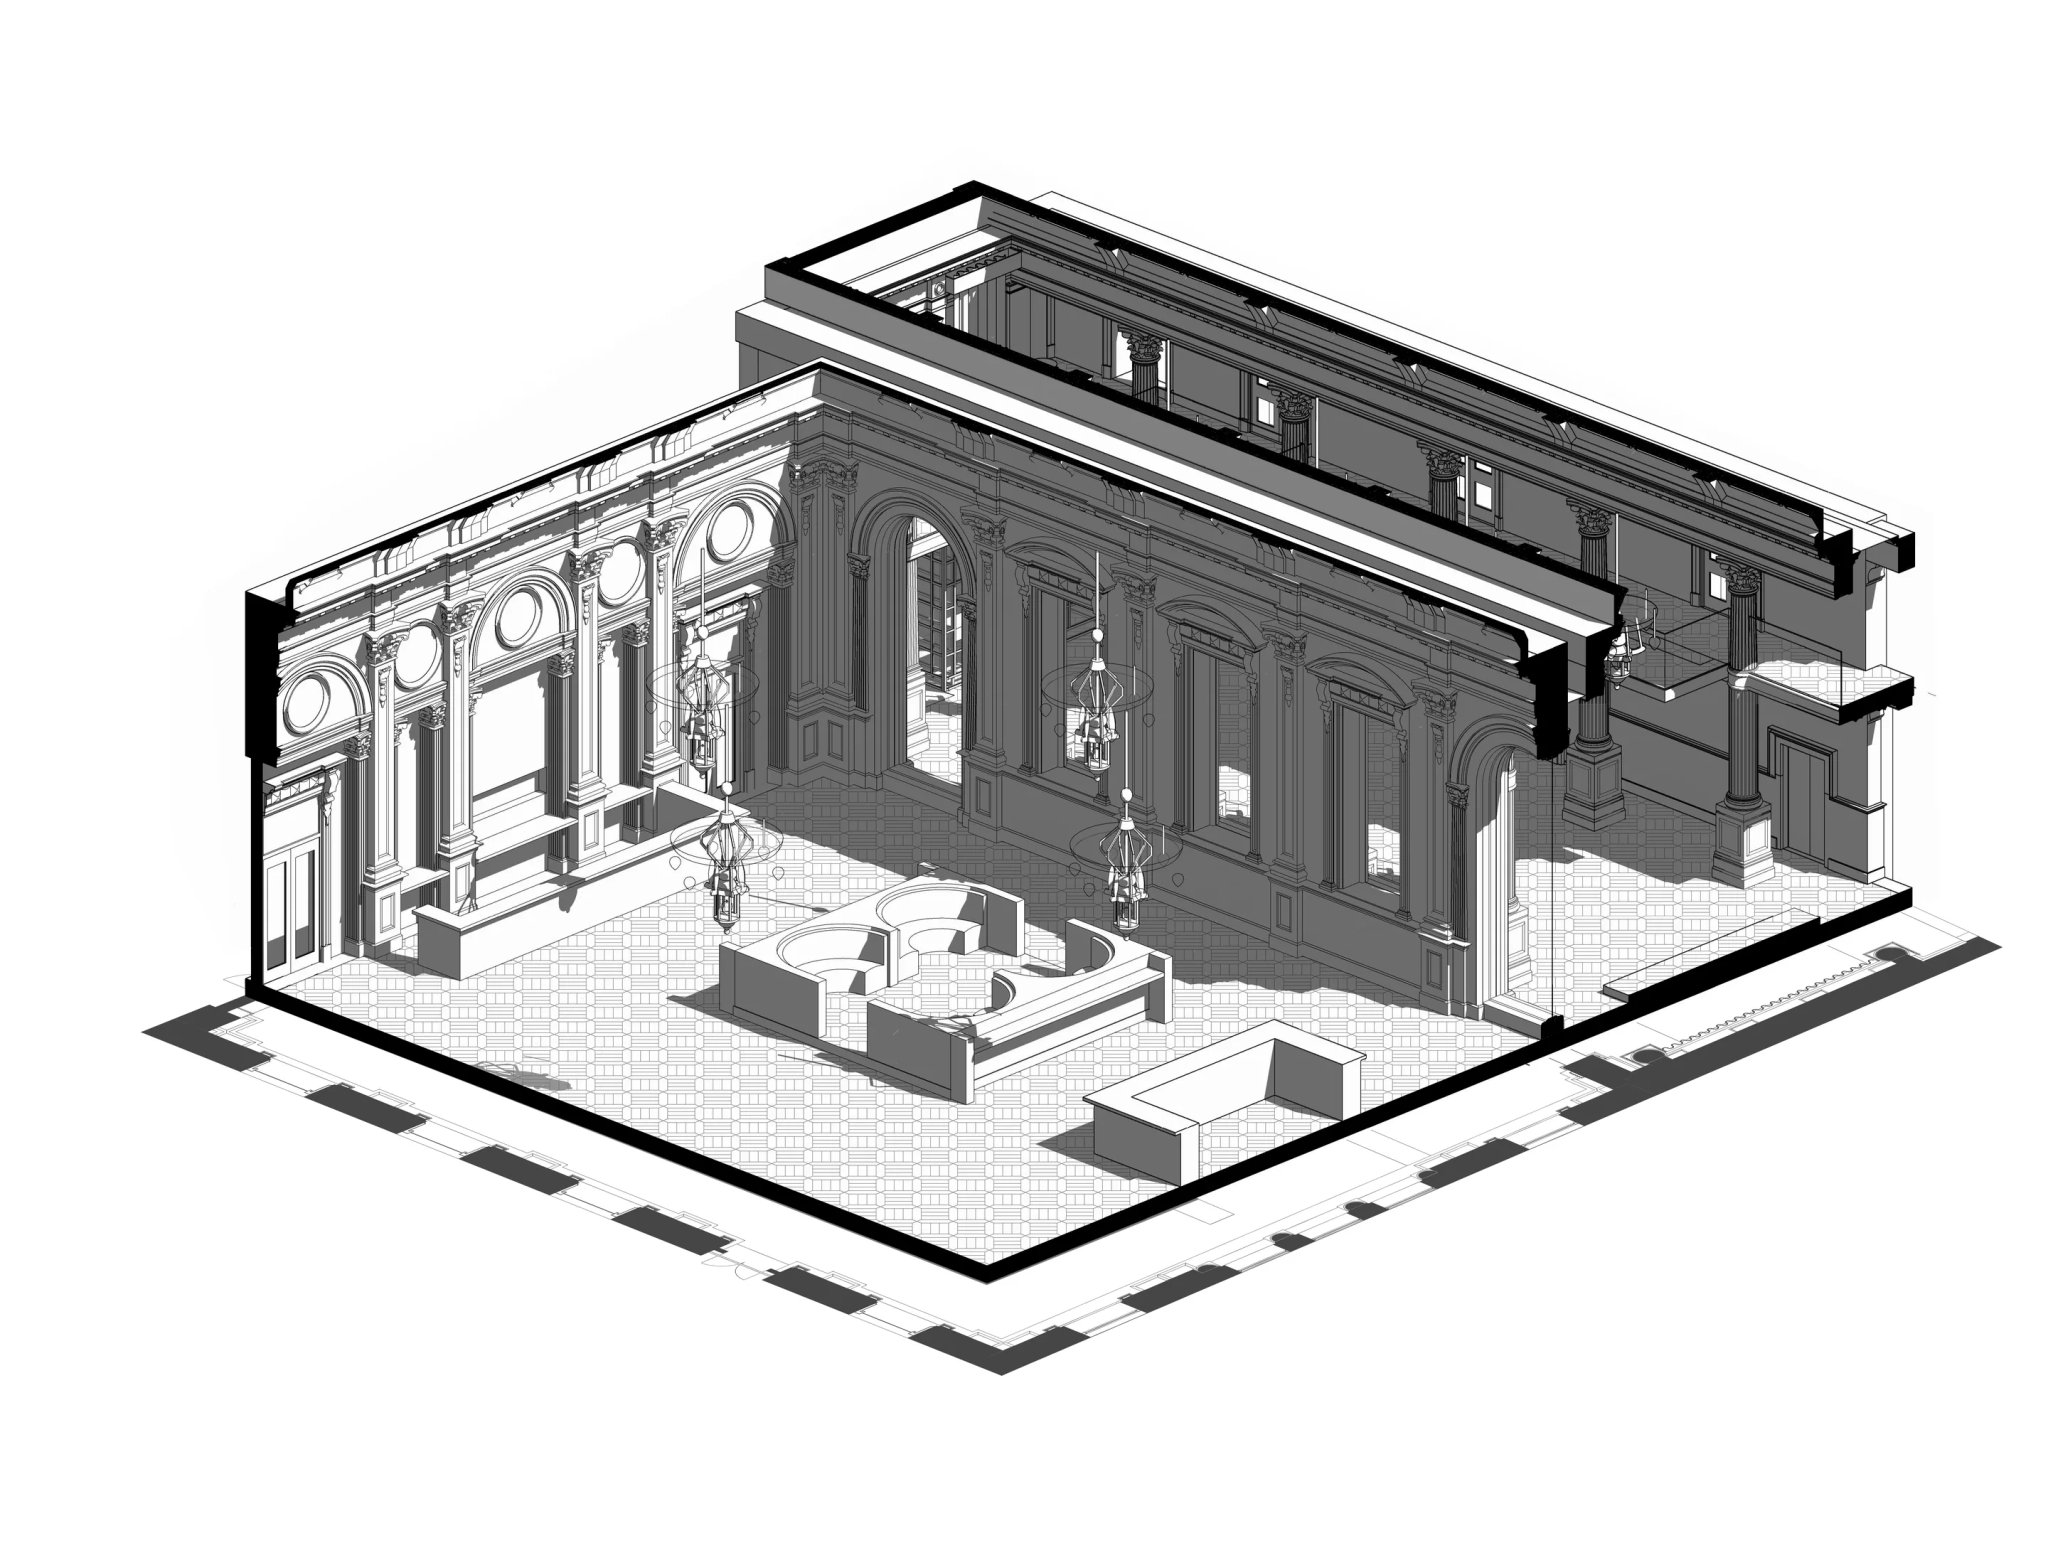
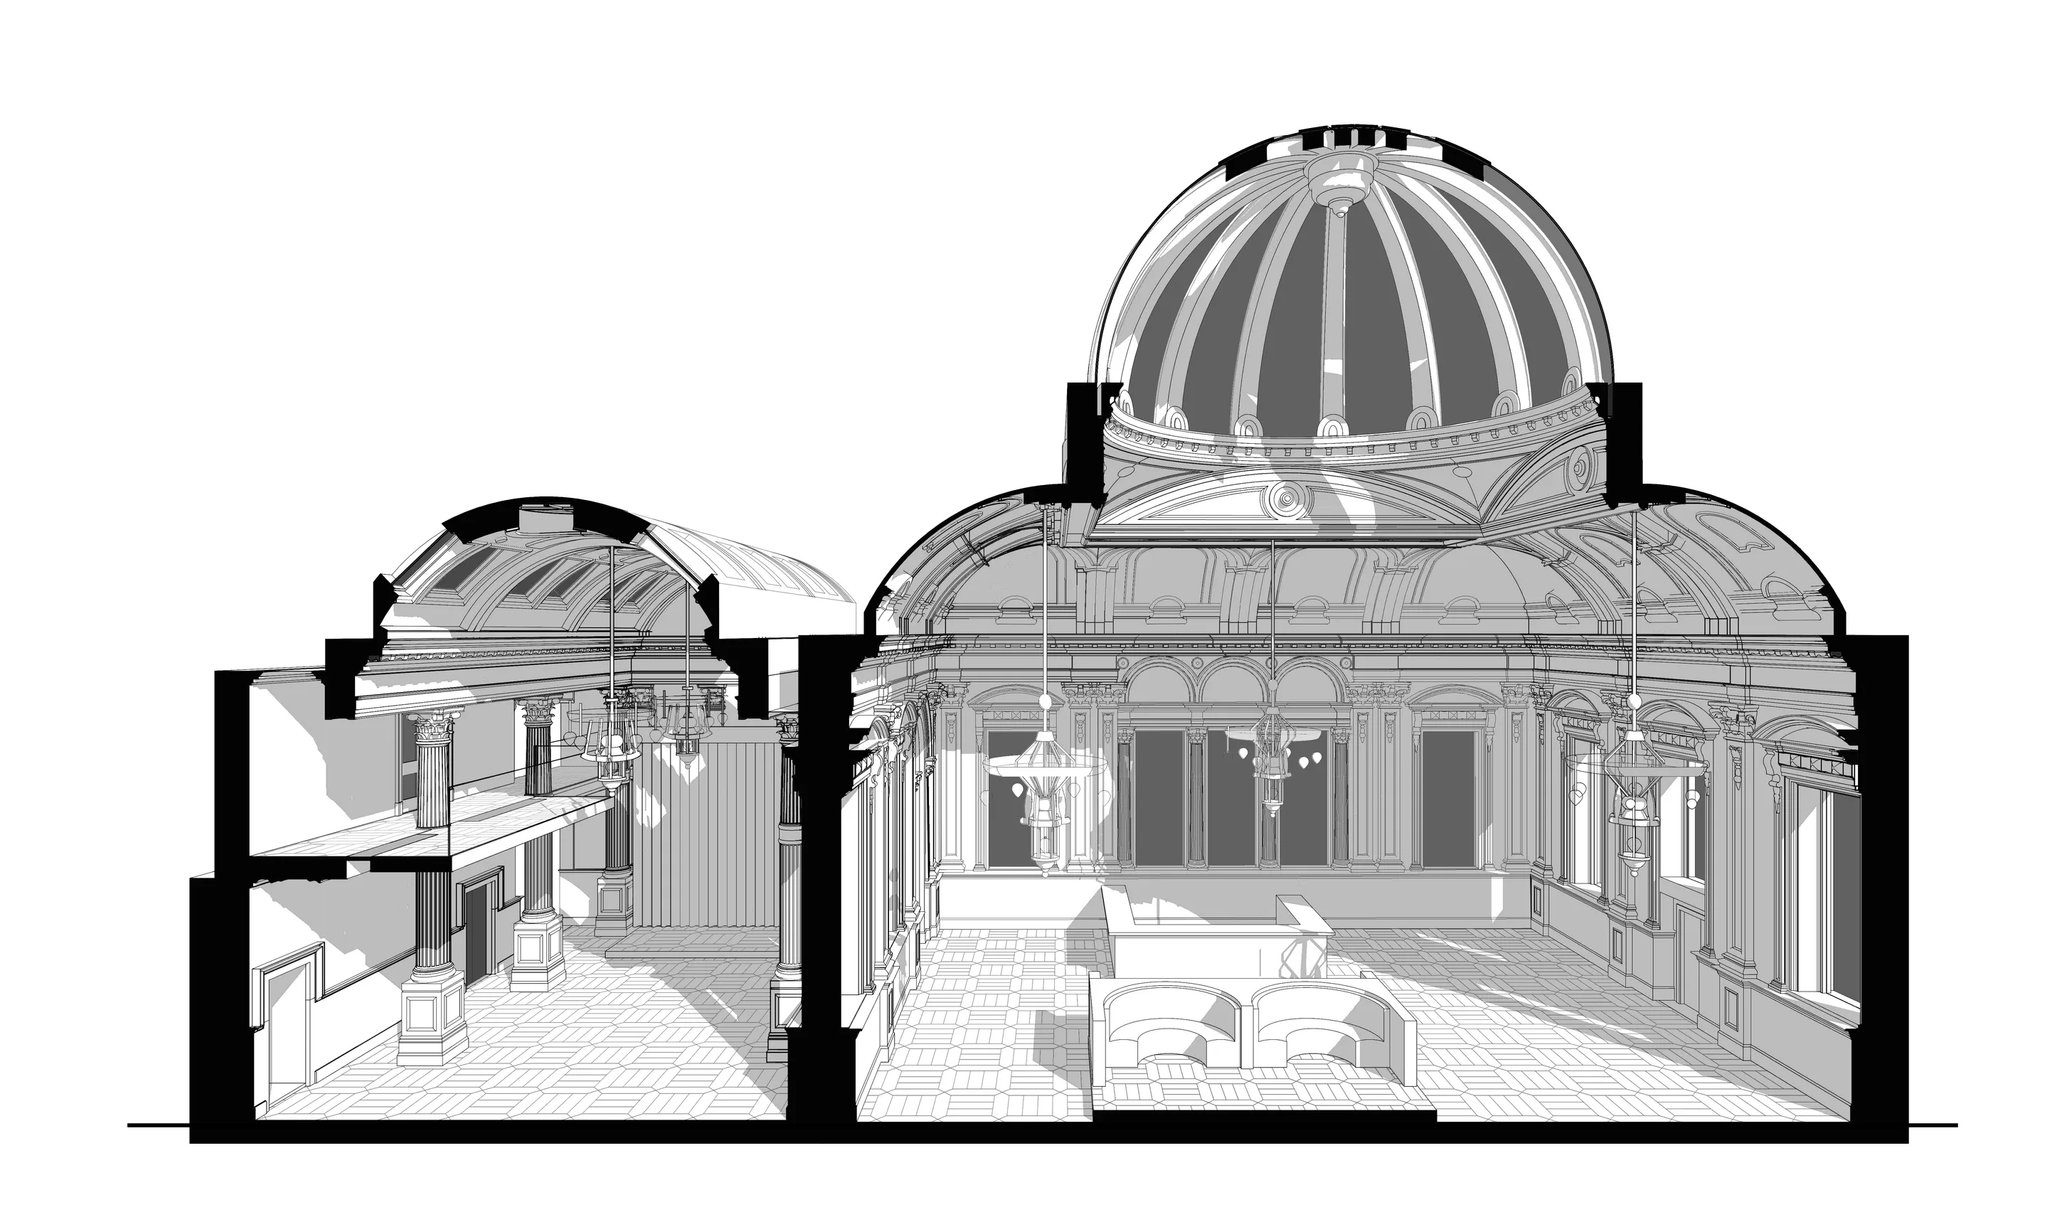
A base for interior design
The interior design team received a model and drawings they could design against directly, from the plan layout down to the ceiling geometry, reducing surveys on site and the risk of surprises during fit-out.
What we produced
- 01
Registered point cloud - 02
Revit model of the main hall and surrounding spaces - 03
Plans, sections and ceiling drawings