- Sector
Estates - Year
2023 - Location
South Kensington, London
Imperial College London
Sheet
Project
- Client
- Imperial College London, Estates
- Location
- South Kensington, London
- Year
- 2023
- Status
- Ongoing
- Services
- Laser scanning, Scan to BIM, LOD3 Revit modelling
A digital estate
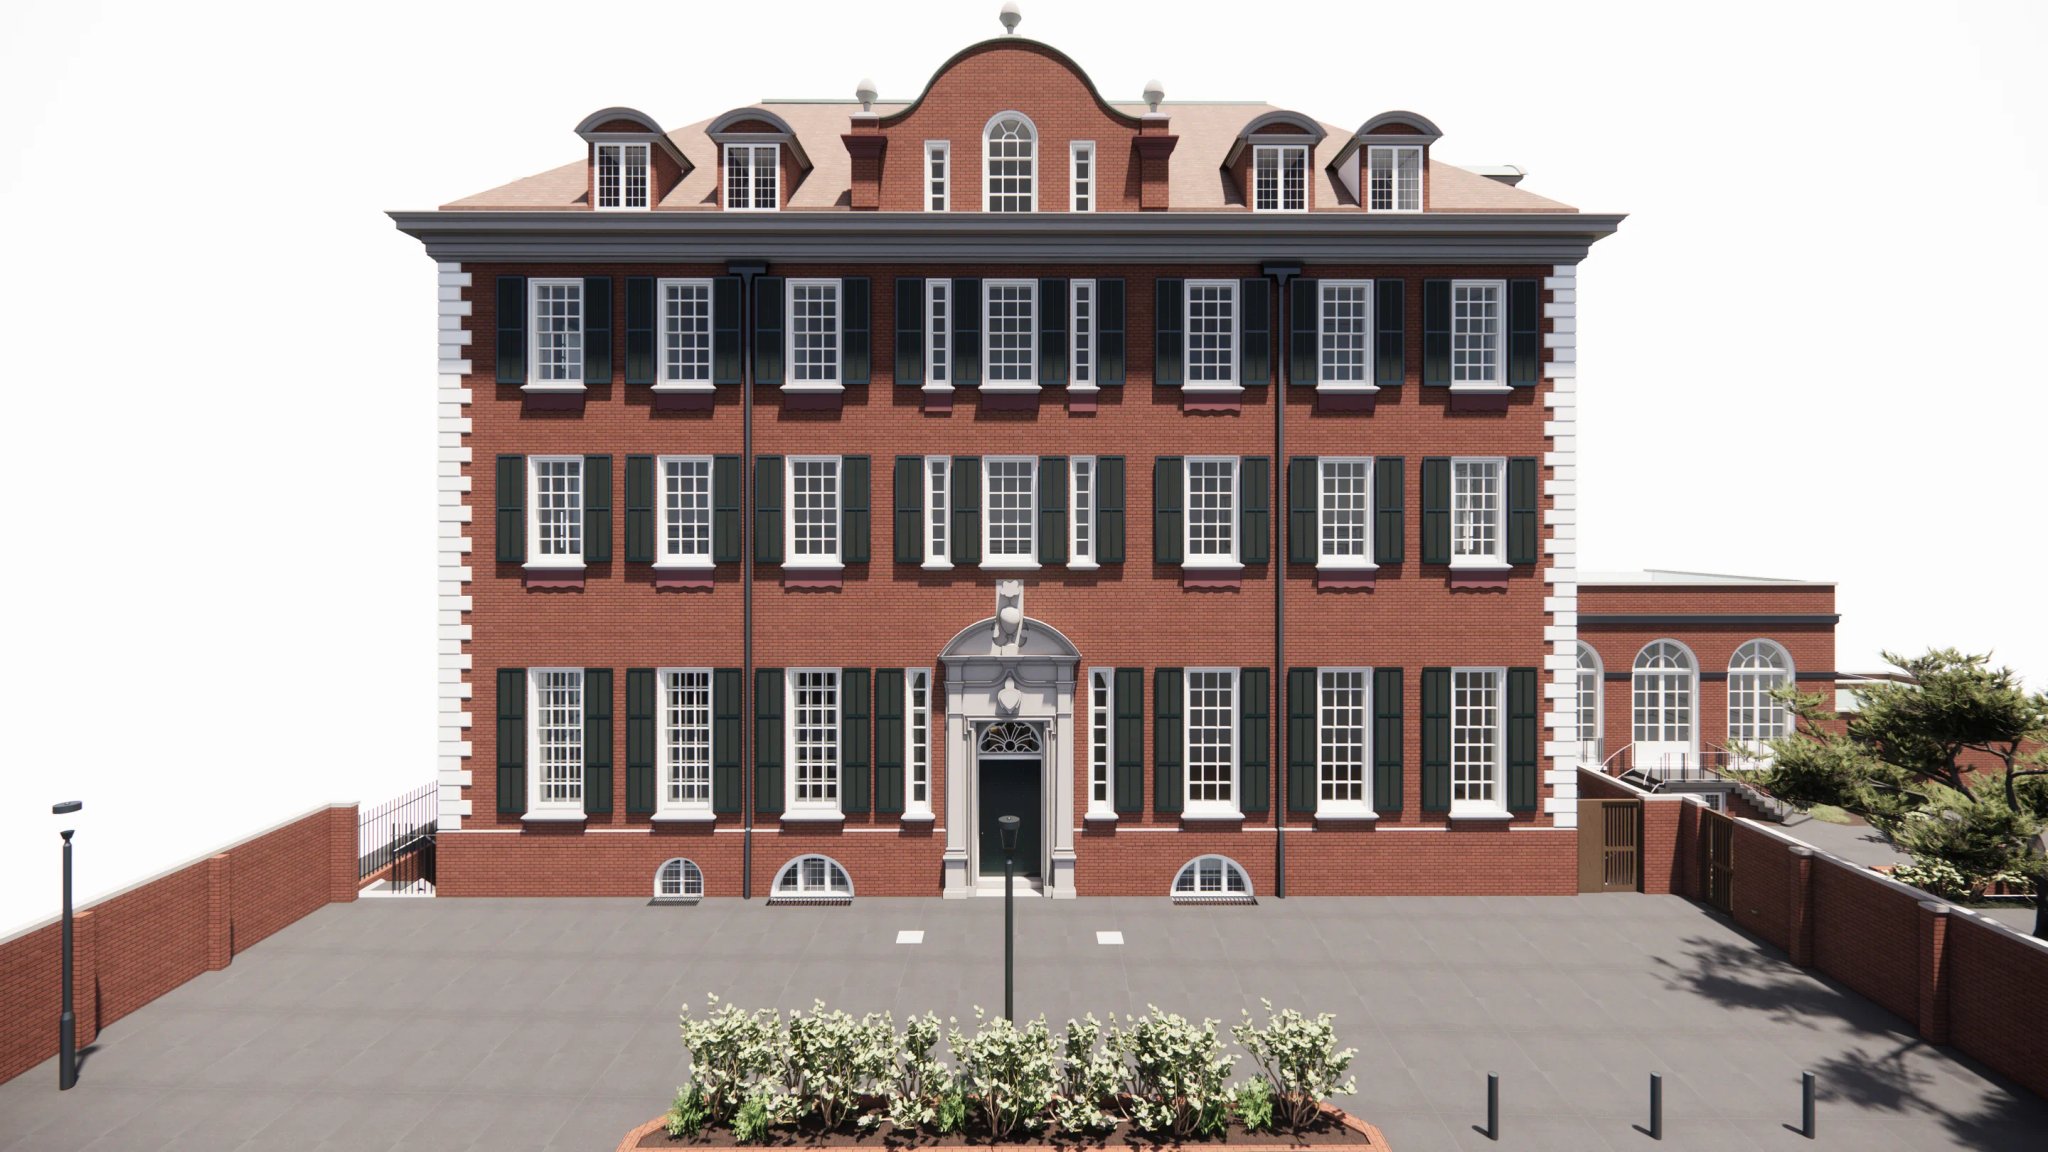
For Imperial's Estates team, developing a digital estates database was a natural progression. Part of the Estate's scope is to have accurate base BIM models created from laser scan data, across buildings from the Chemistry building to Electrical Engineering and Queen's Gate.
Surveyed around the academic year
Buildings were surveyed with multiple scanners during half-term breaks and at night, to minimise disruption to staff and students.
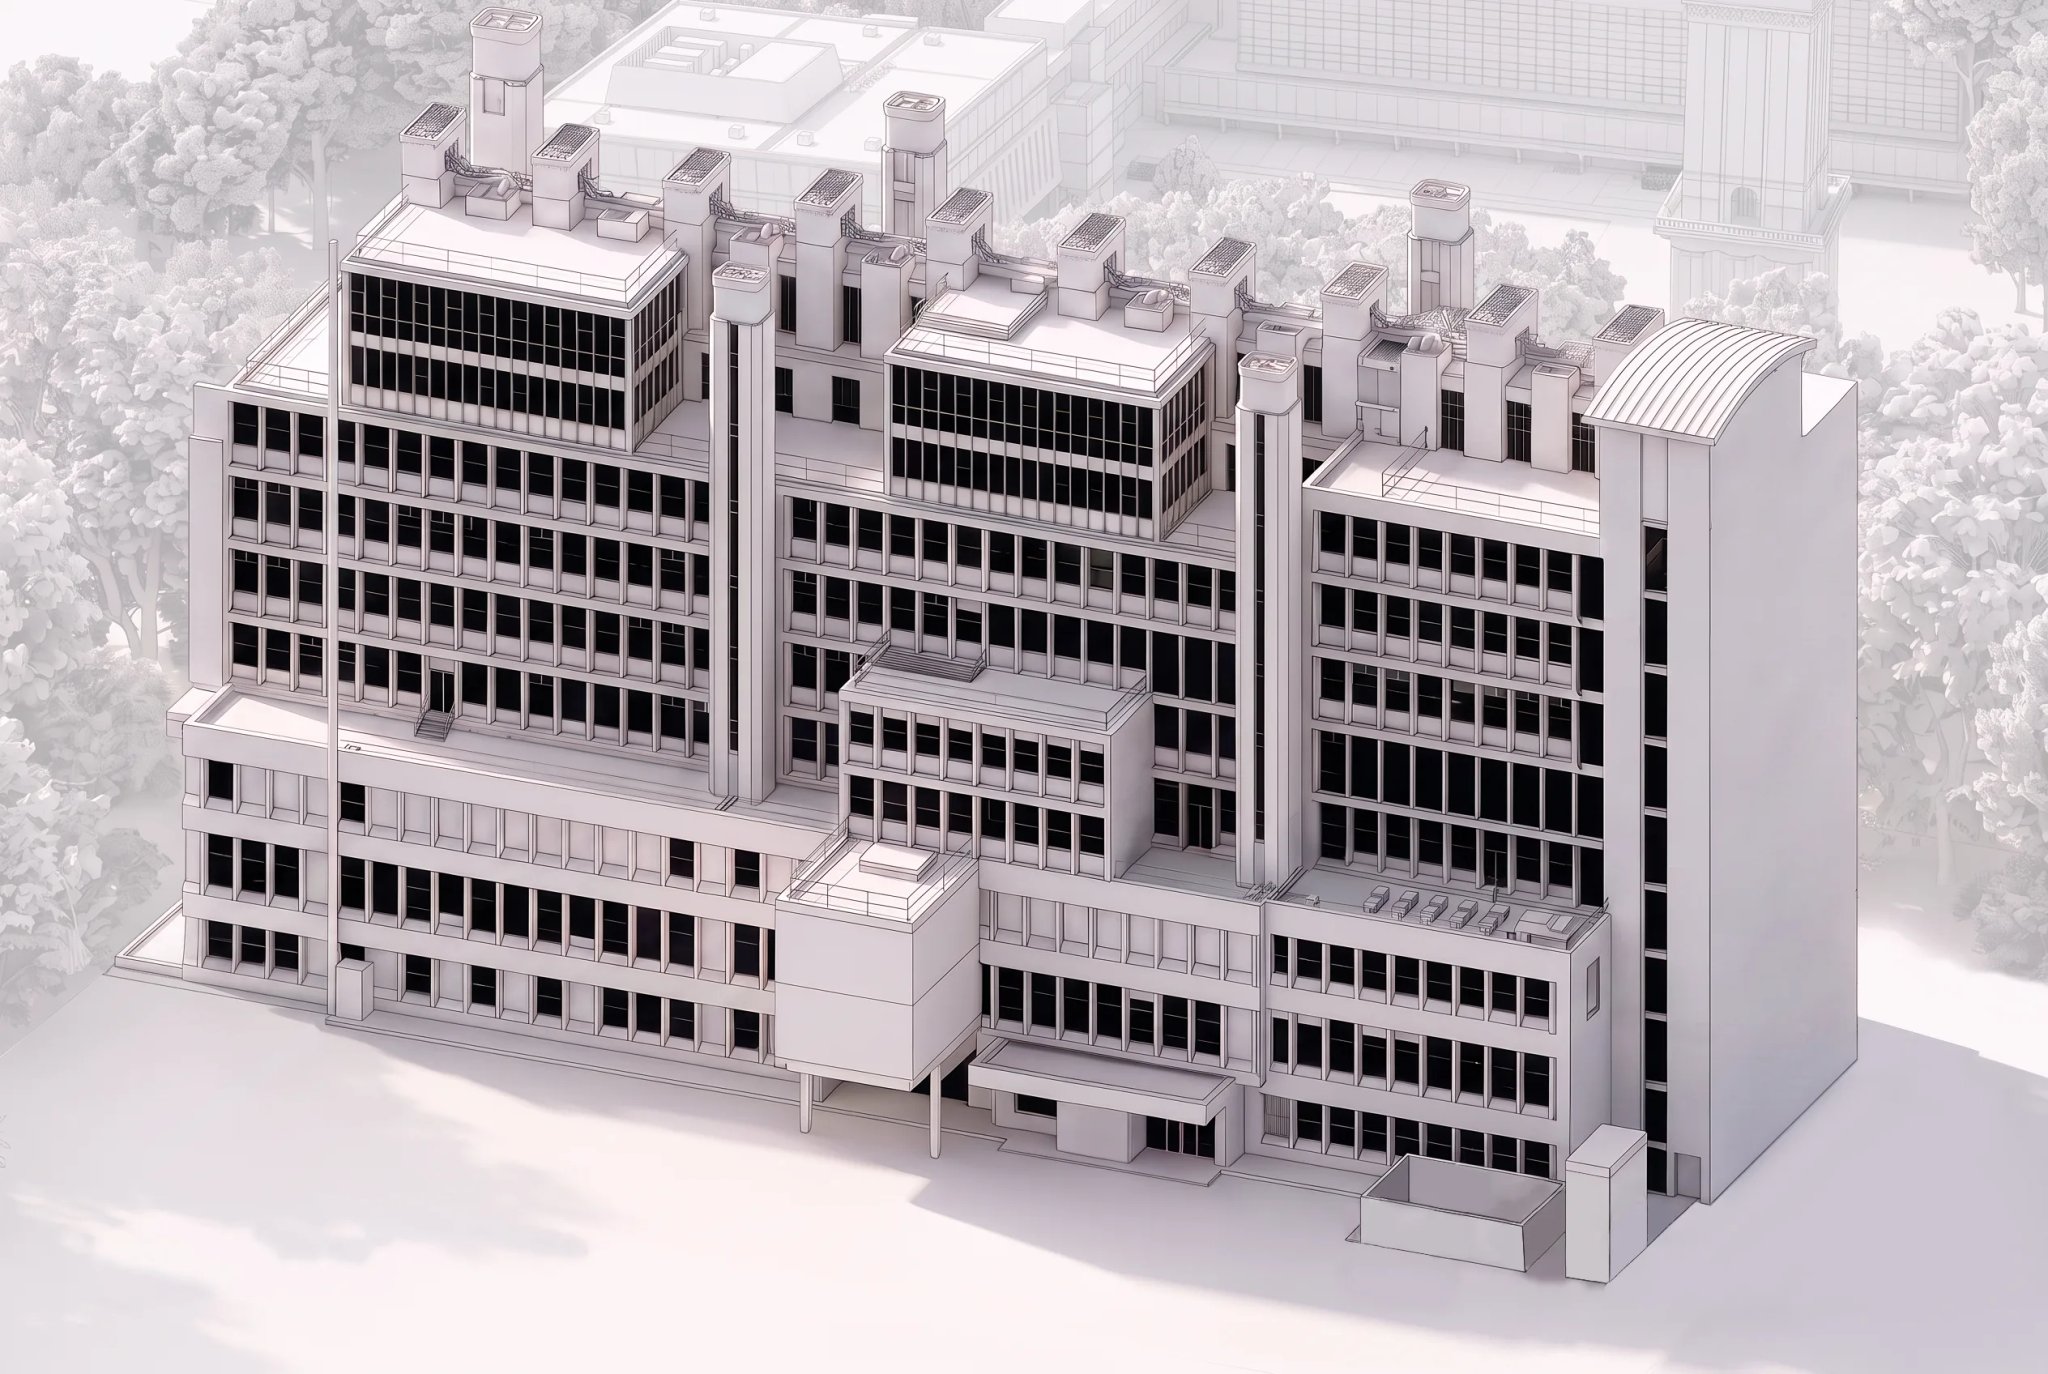
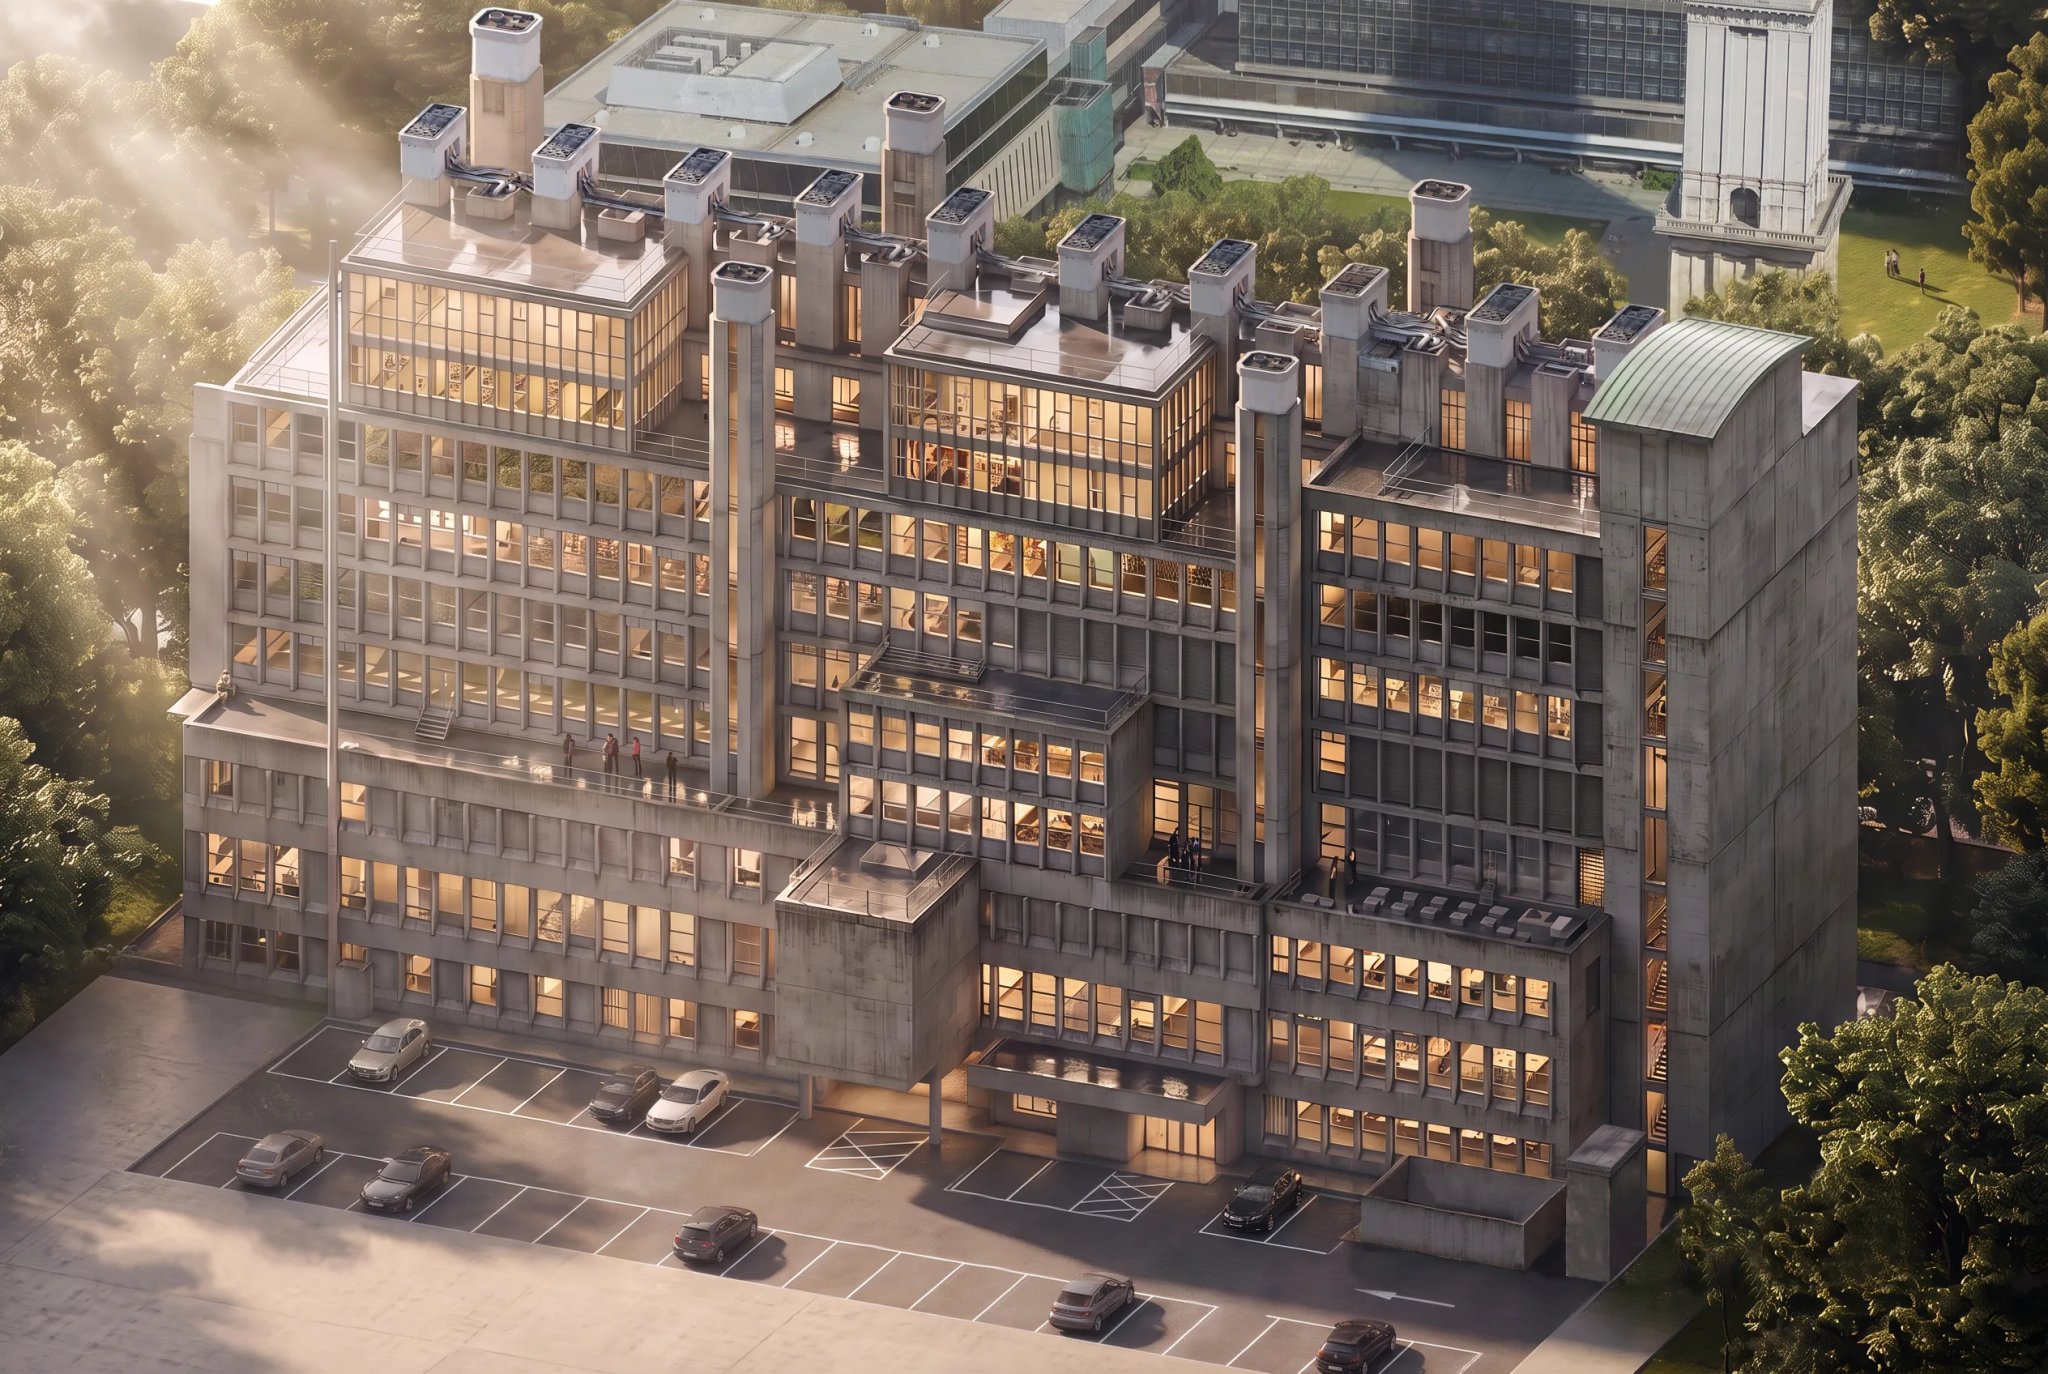
Platinum 3D's modelling team used the point cloud data to produce LOD3 models, including lighting and mechanical elements.


One standard across the site
The data from the models becomes an integral part of the facilities management database, providing a platform that standardises the format and creates an efficient, cost-effective management tool across the site.
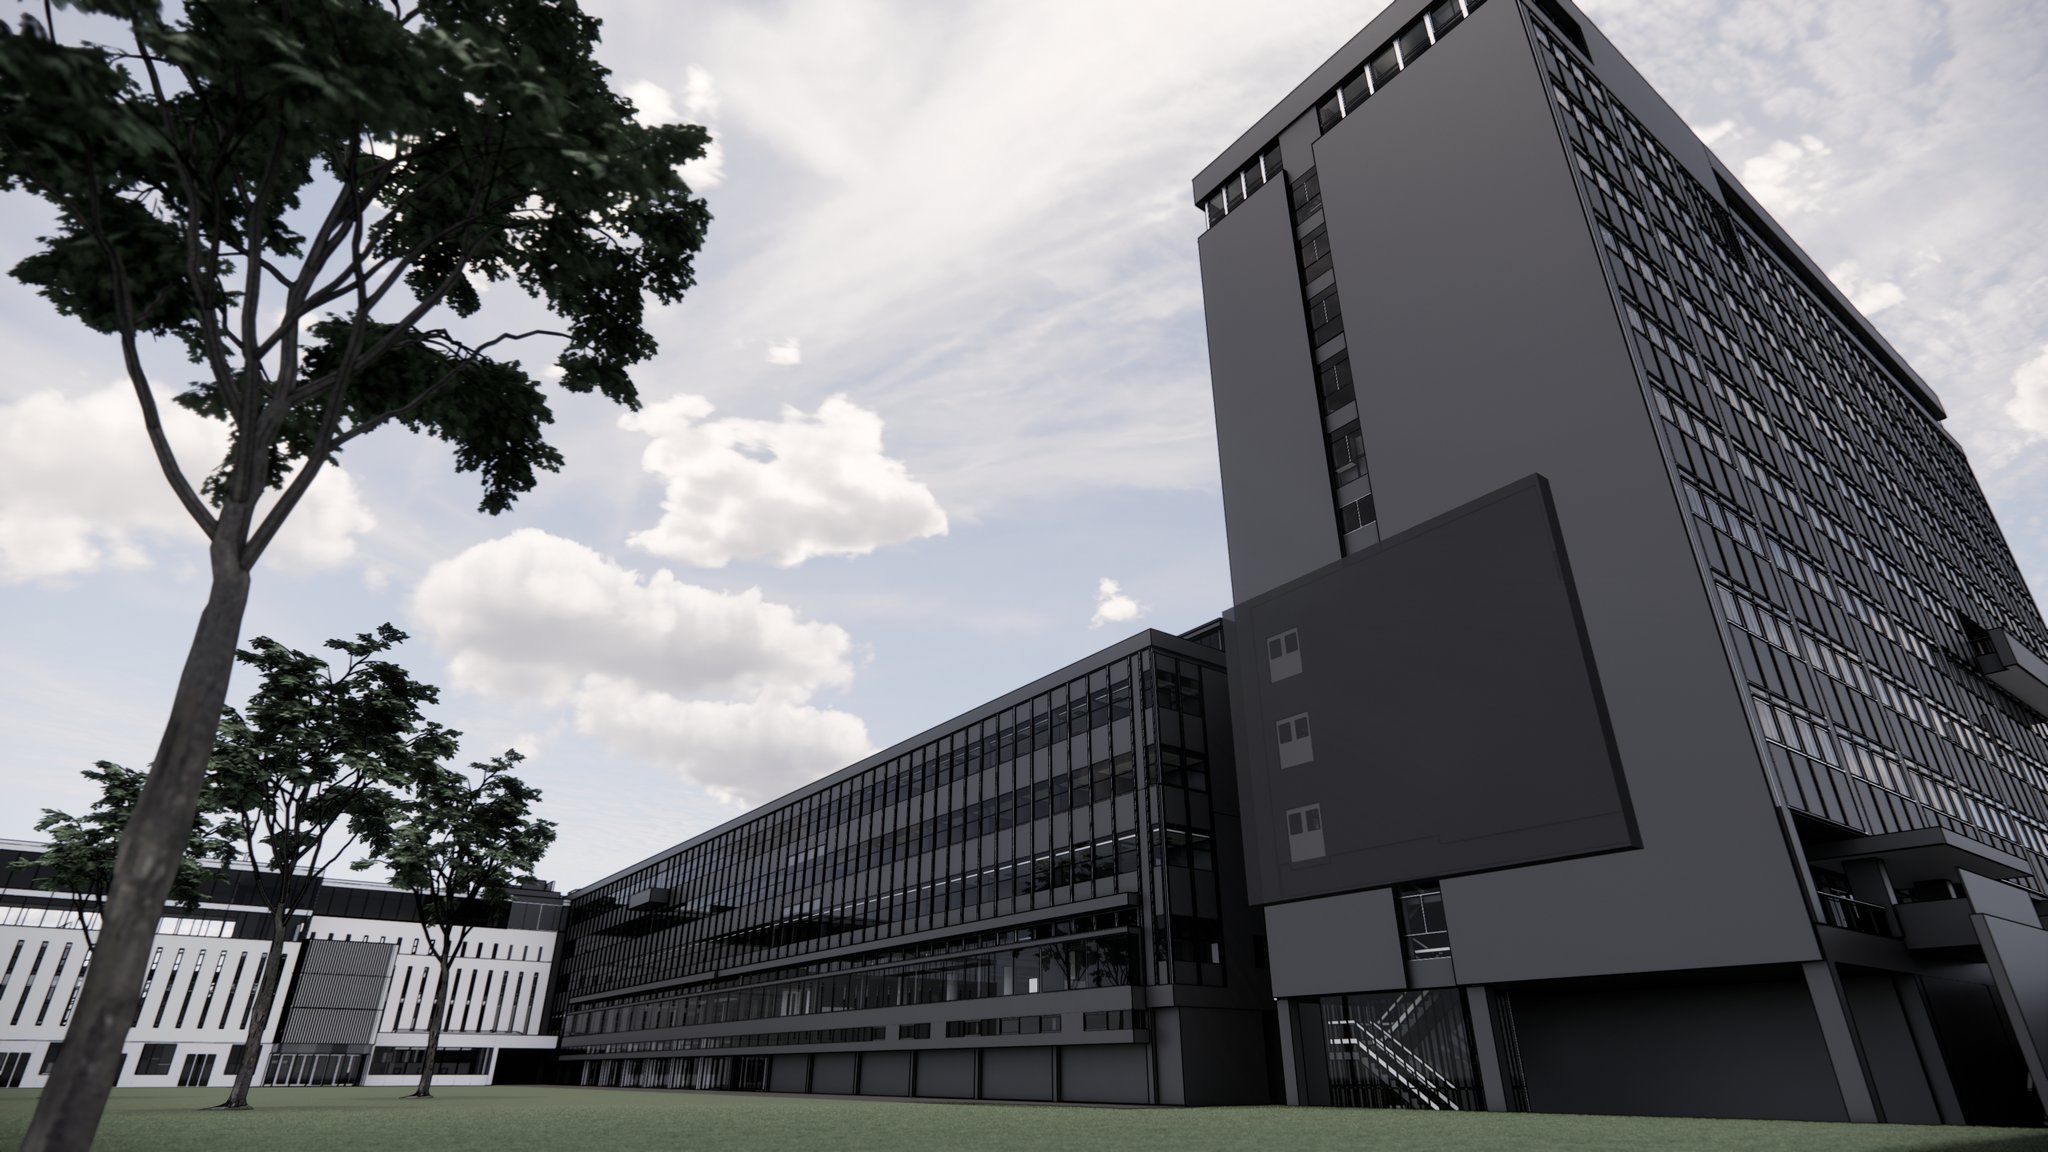
What we produced
- 01
Registered point clouds - 02
LOD3 Revit models with lighting and mechanical elements - 03
FM database data - 04
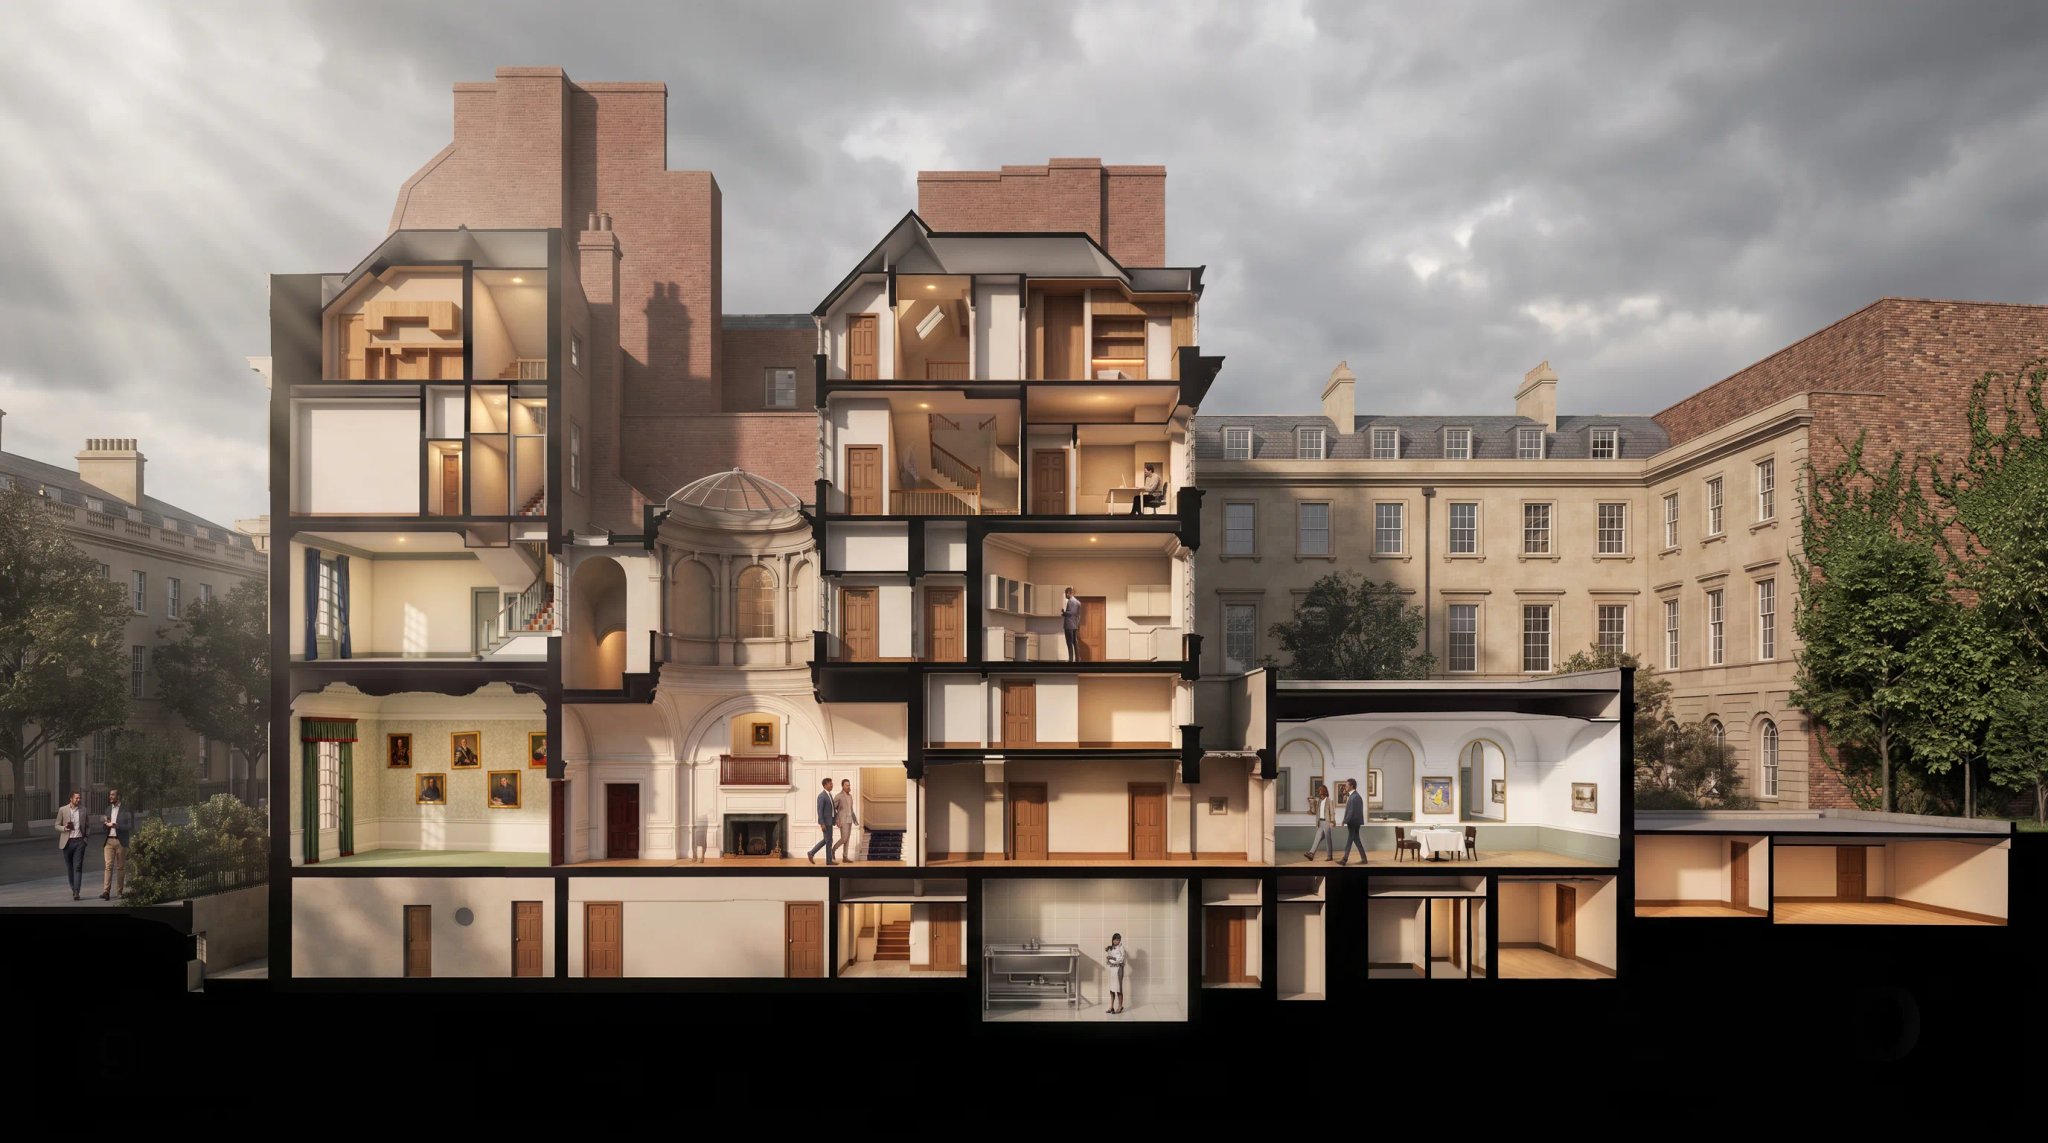
Sections and elevations