- Sector
Hospitality - Year
2019 - Location
St. Helena, Napa Valley
Joseph Phelps Vineyards
Sheet
Project
- Location
- St. Helena, Napa Valley
- Year
- 2019
- Status
- Complete
- Services
- Laser scanning, Scan to BIM, Measured building survey, Virtual tour
Timber, measured
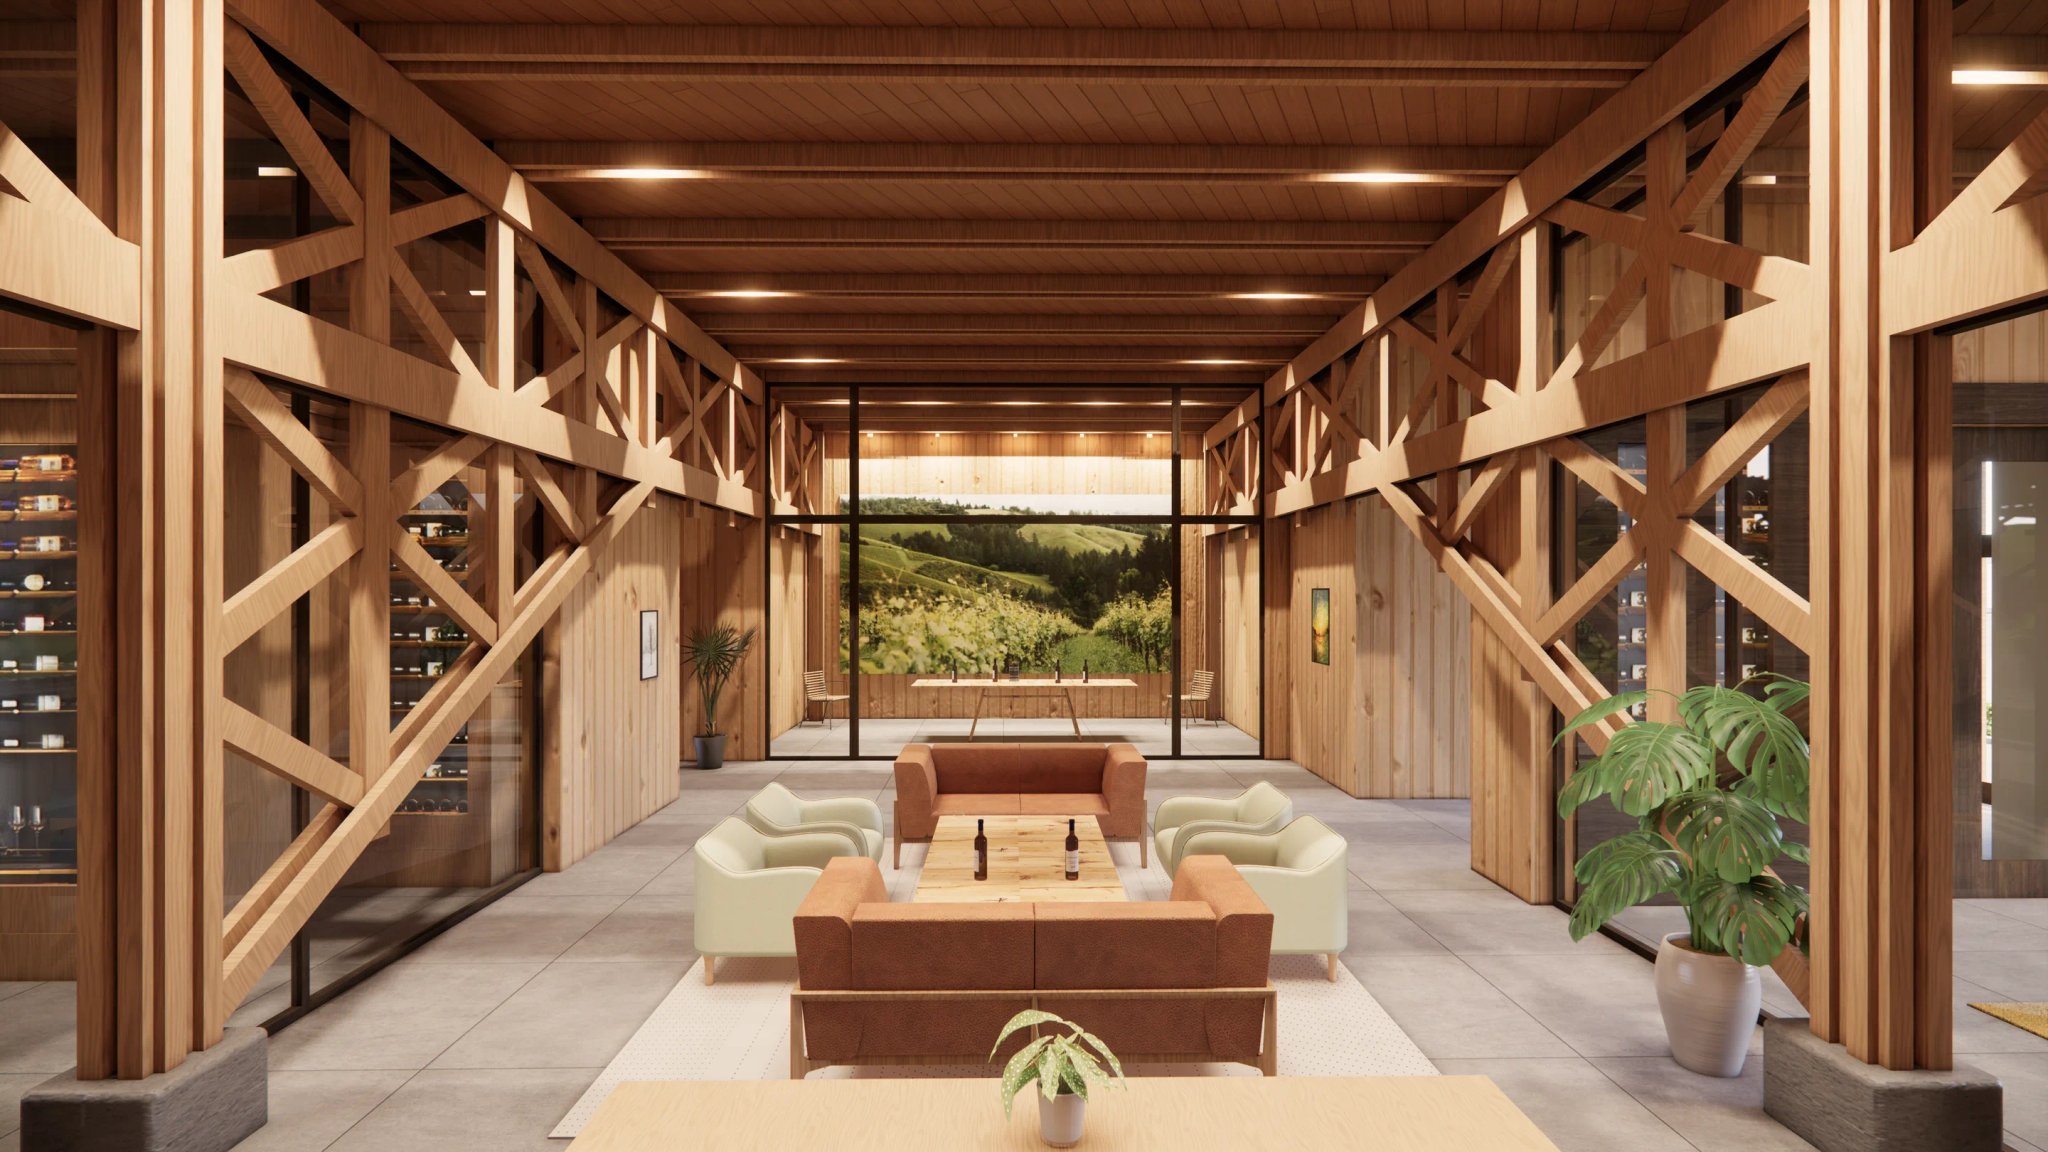
The winery's visitor spaces are built around an exposed timber frame, with heavy trusses spanning open tasting rooms. Planning changes to spaces like these needs the true geometry of every member.
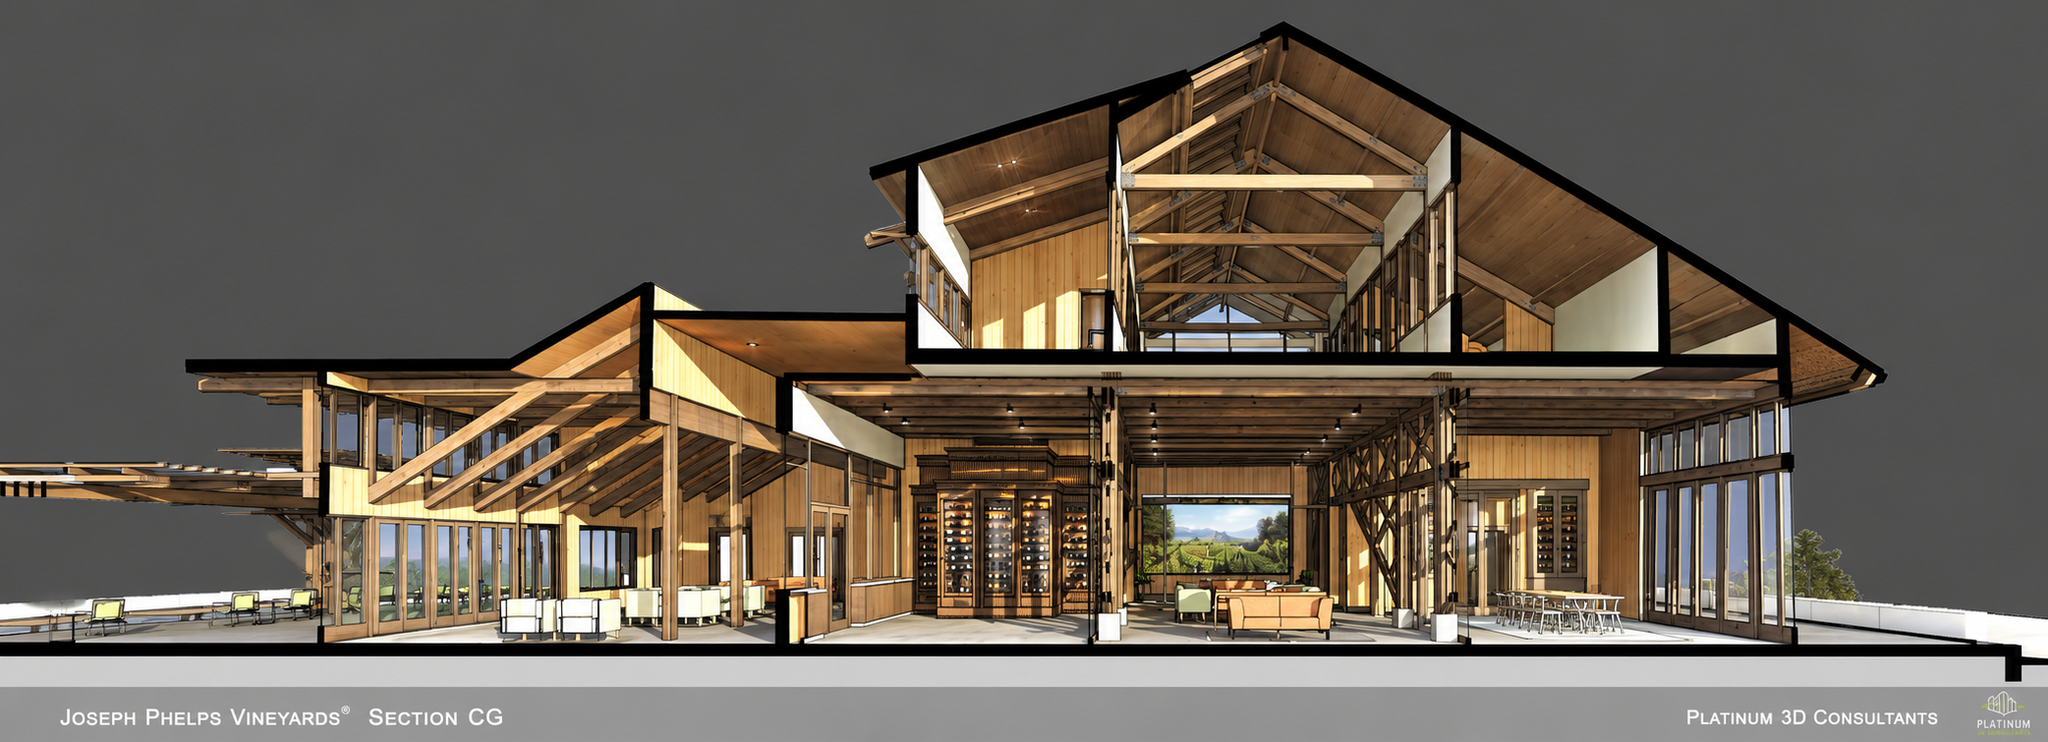
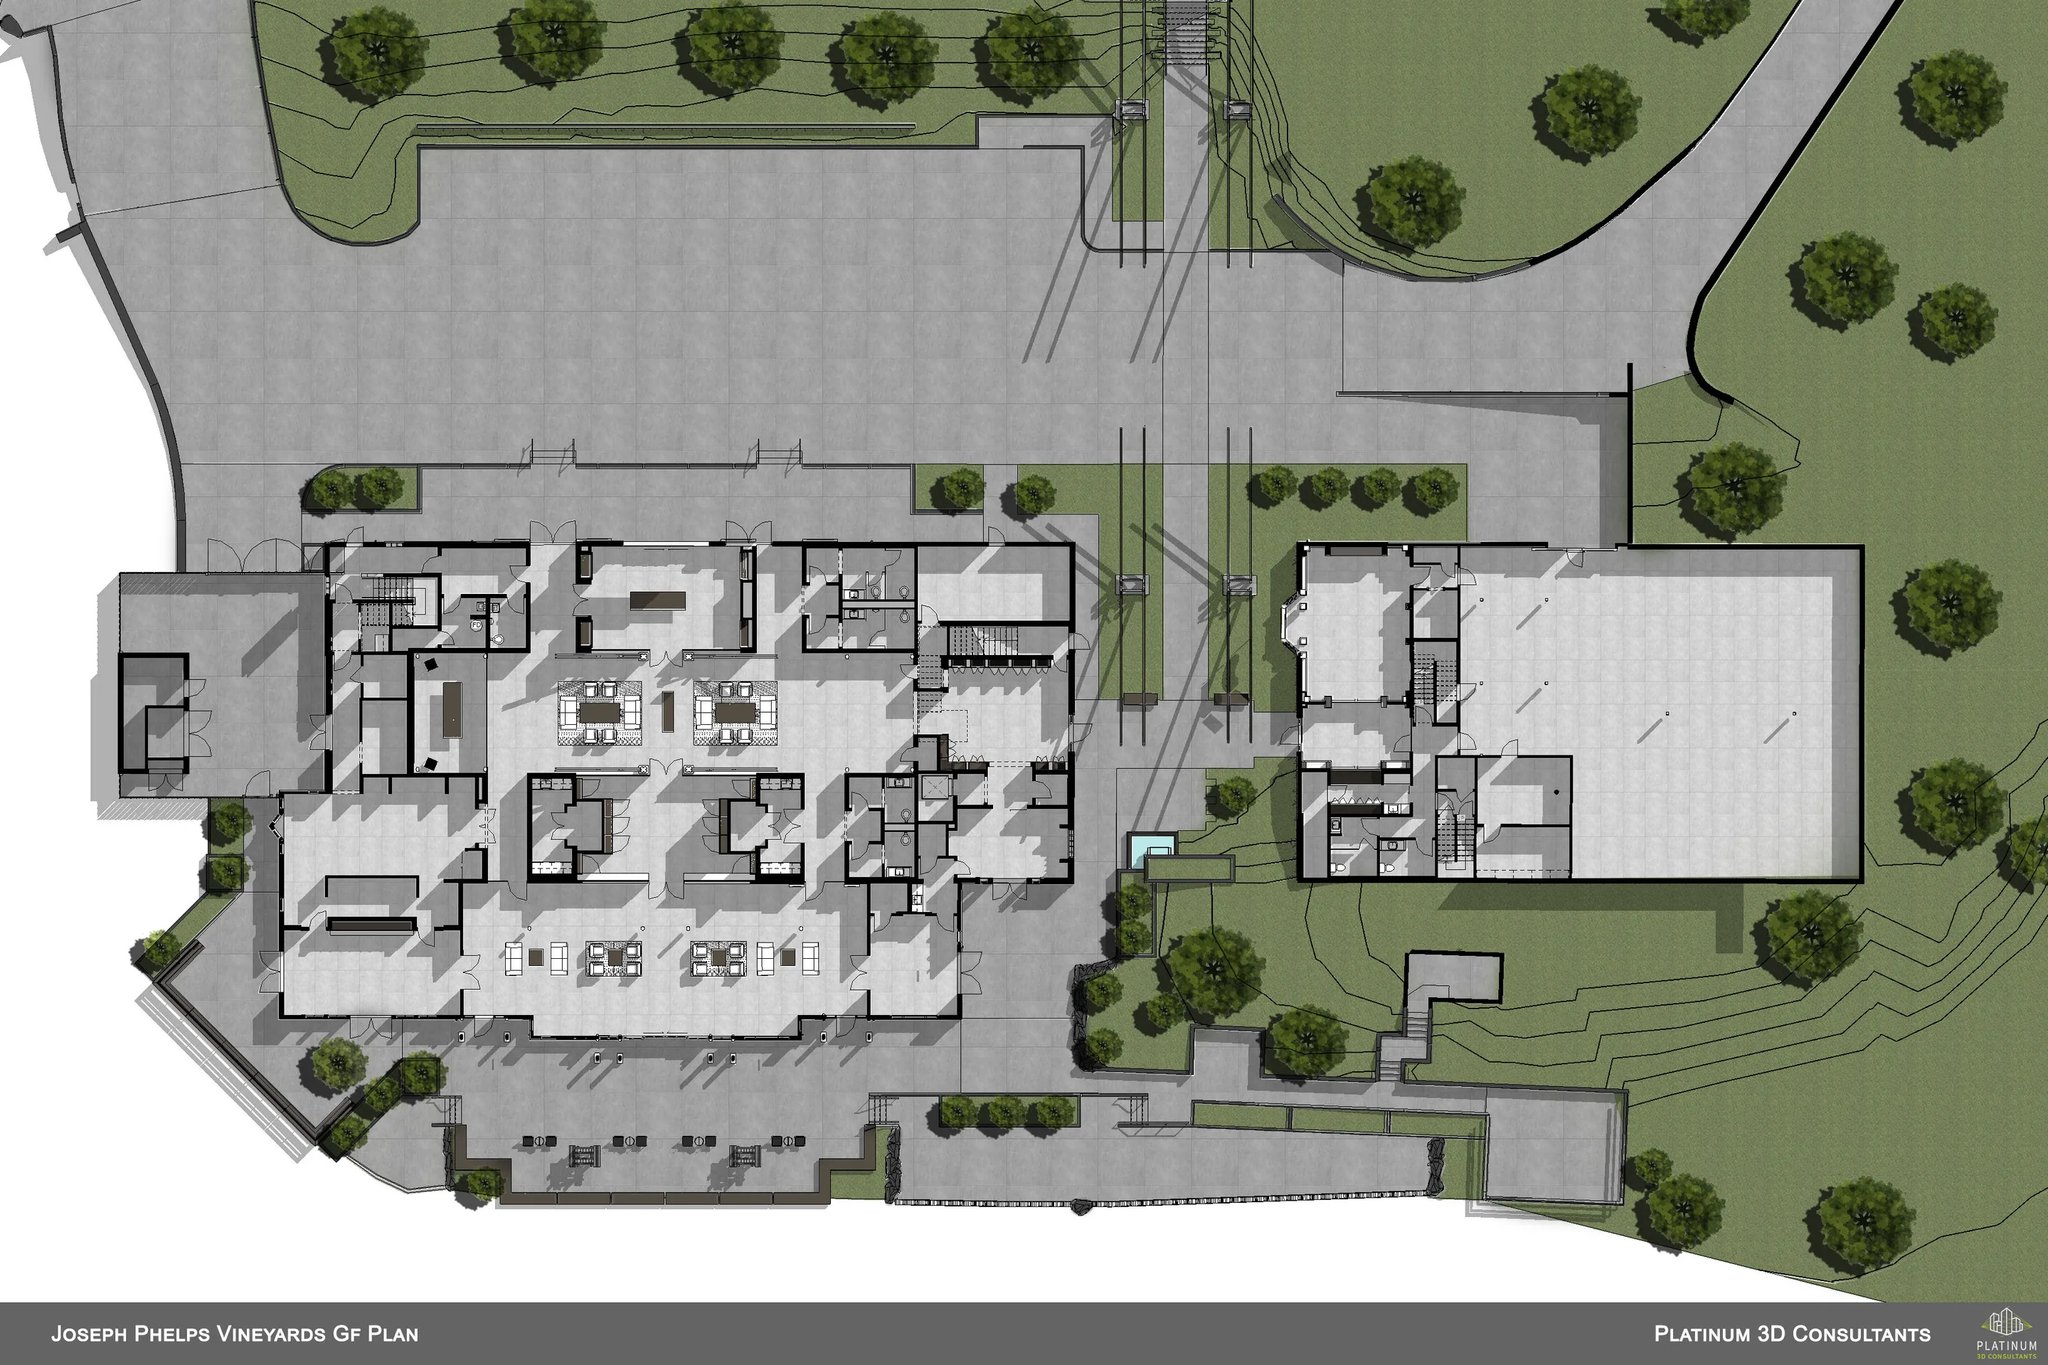
Plans, sections and a walk-through
The building was laser scanned and modelled, and the model was used to produce plans and sections for the design team, together with a virtual tour that visitors can open from a QR code on the plan.
What we produced
- 01
Registered point cloud - 02
3D model - 03
Plans and sections - 04
Virtual tour