- Sector
Education - Year
2020 - Location
Bower Ashton, Bristol
UWE Bower Ashton Campus
Sheet
Project
- Client
- University of the West of England
- Location
- Bower Ashton, Bristol
- Year
- 2020
- Status
- In use
- Services
- Laser scanning, Drone survey, Scan to BIM, LOD3 with MEP
A digital twin of the campus
UWE has been pioneering the use of BIM Level 2 for its capital building programme and asset management. The University is creating a digital twin of its campuses, and a critical part of this is an accurate record of the buildings and their assets.
Ceiling tiles up
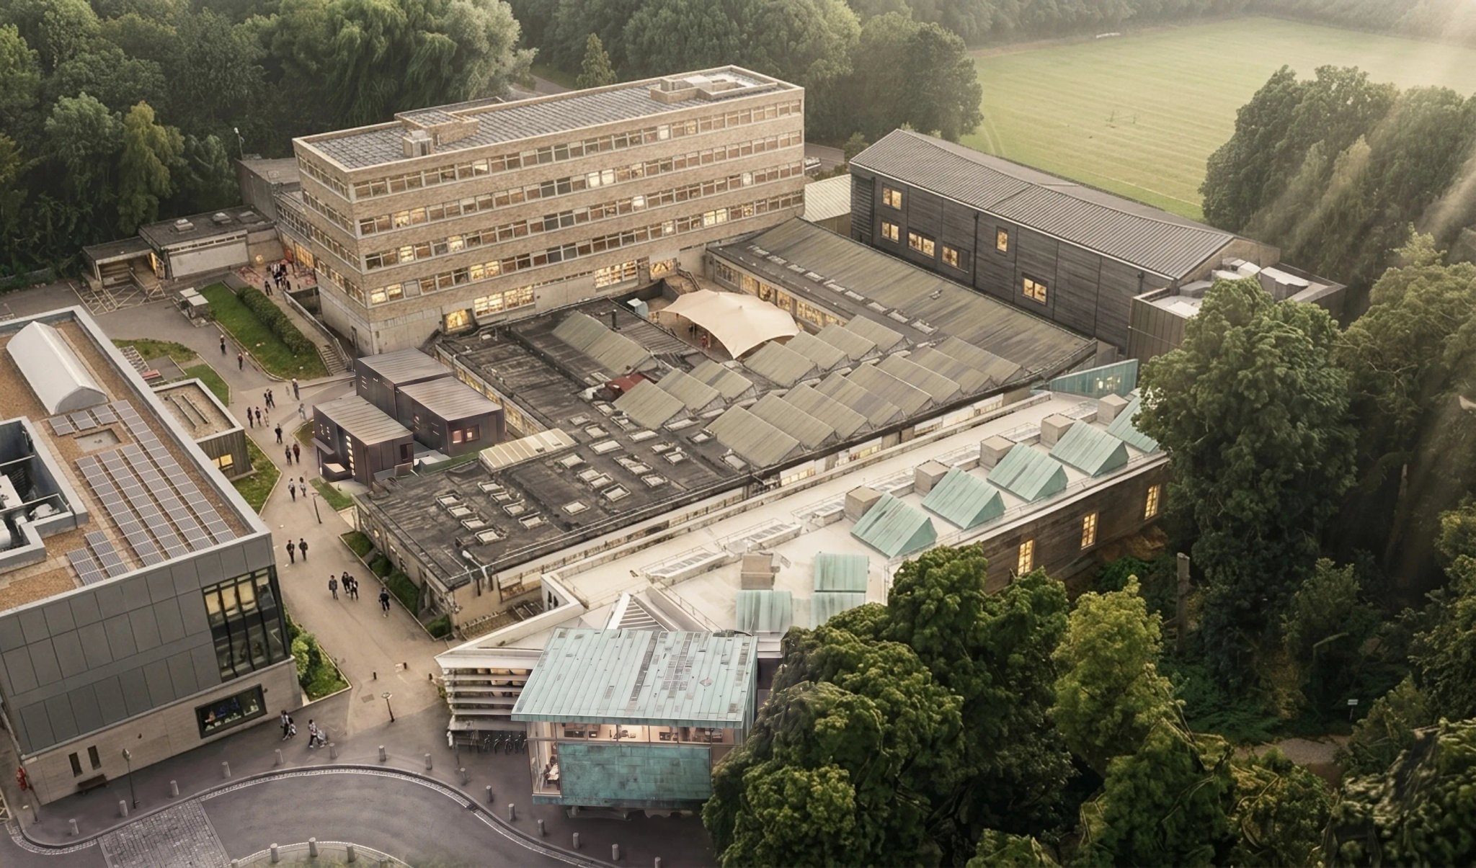
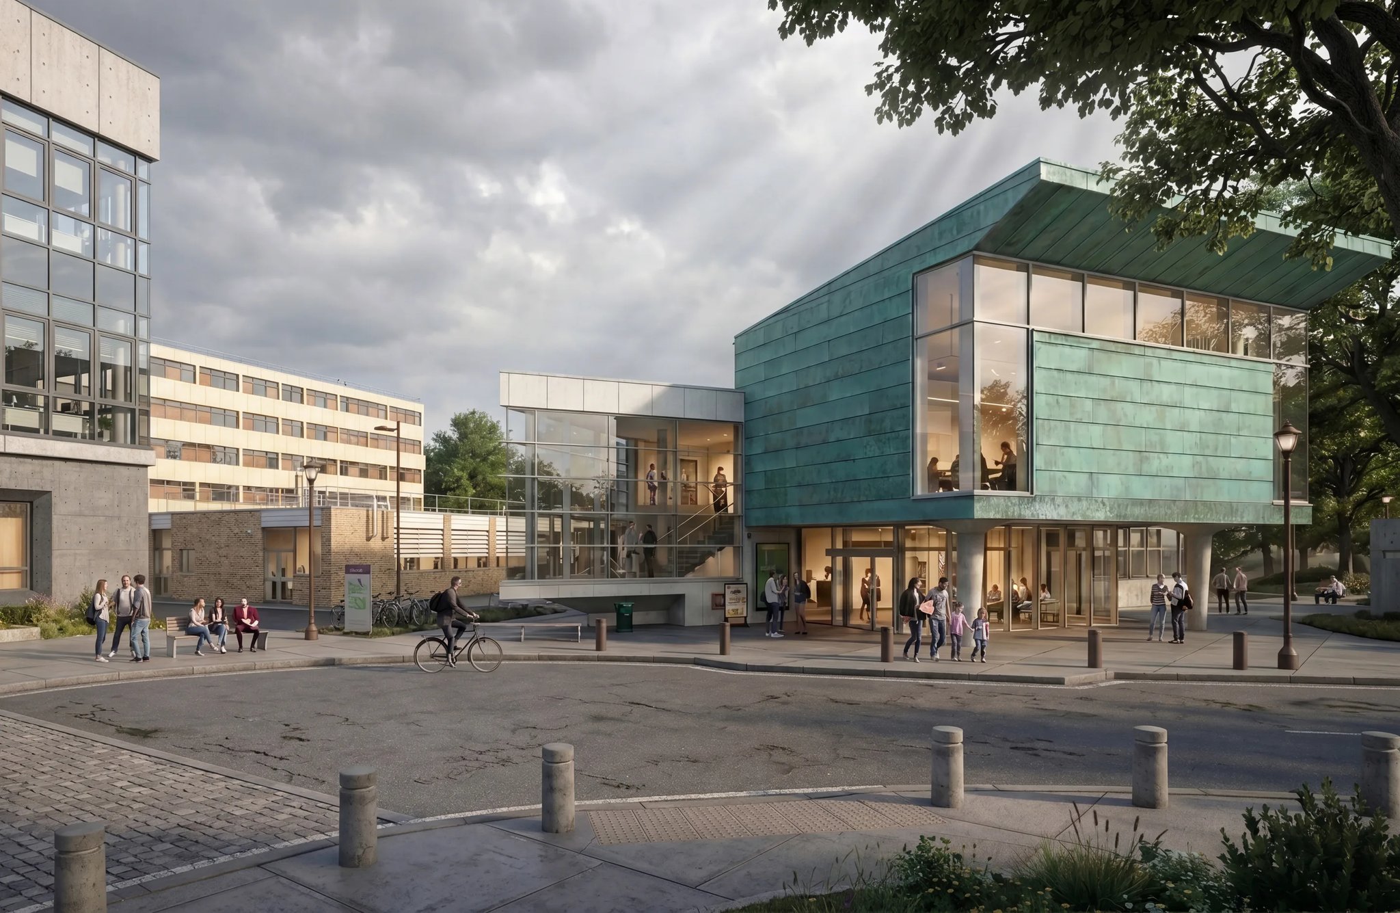
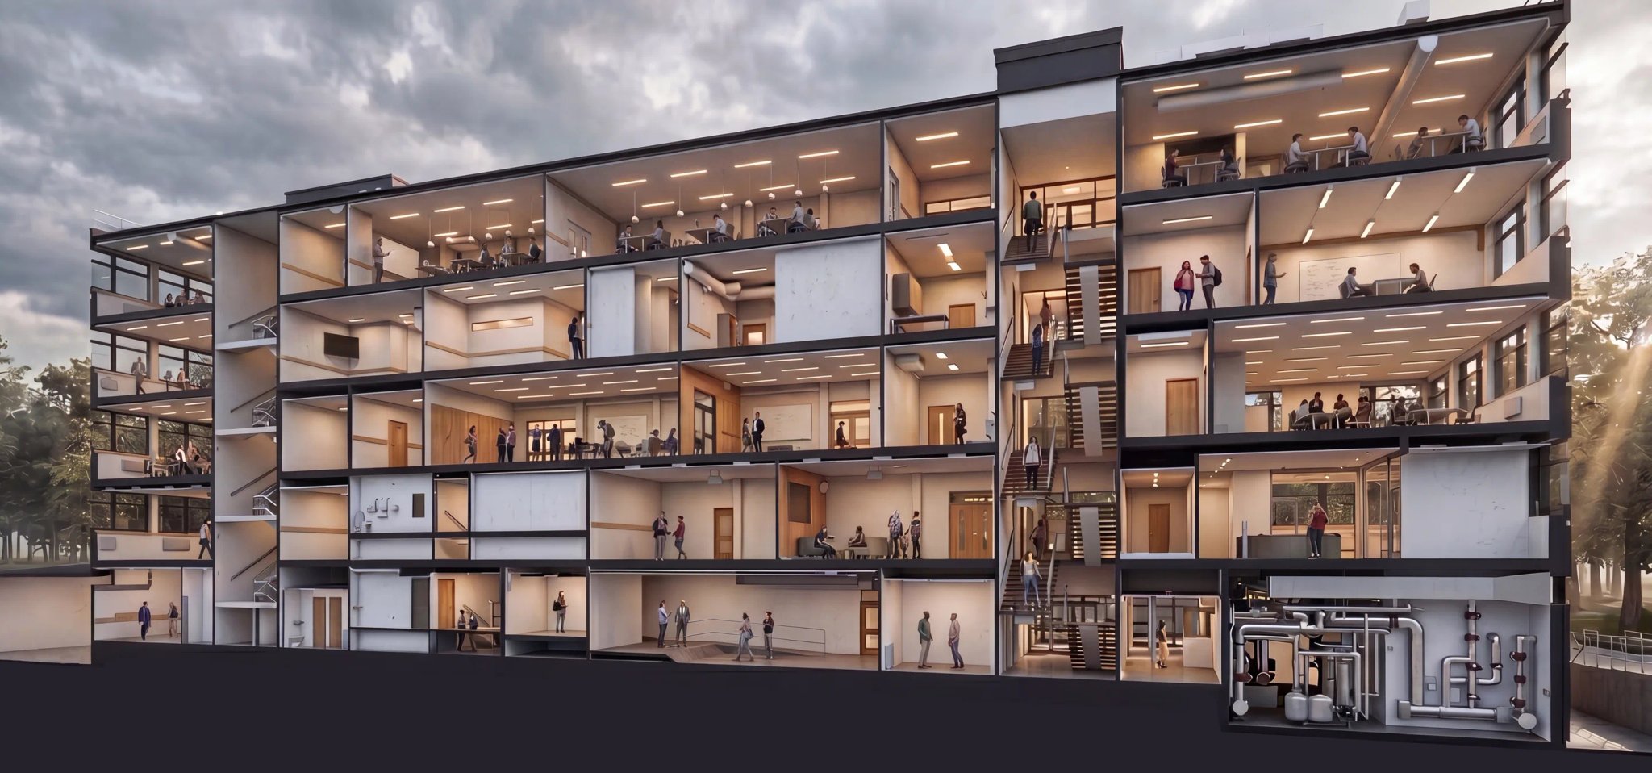
Platinum 3D used both laser scanning and a drone survey to record the Bower Ashton campus, and created Revit models of five existing buildings to LOD3, including all mechanical, electrical and plumbing fixtures and fittings. Ceiling tiles were removed to collect as much information as possible for a comprehensive BIM.

Linked into FM
The models are actively used by the University and its contractors through the collaboration tool Revizto, and are being linked to the University's Archibus CAFM system to enhance and simplify FM processes.
What we produced
- 01
Registered point clouds - 02
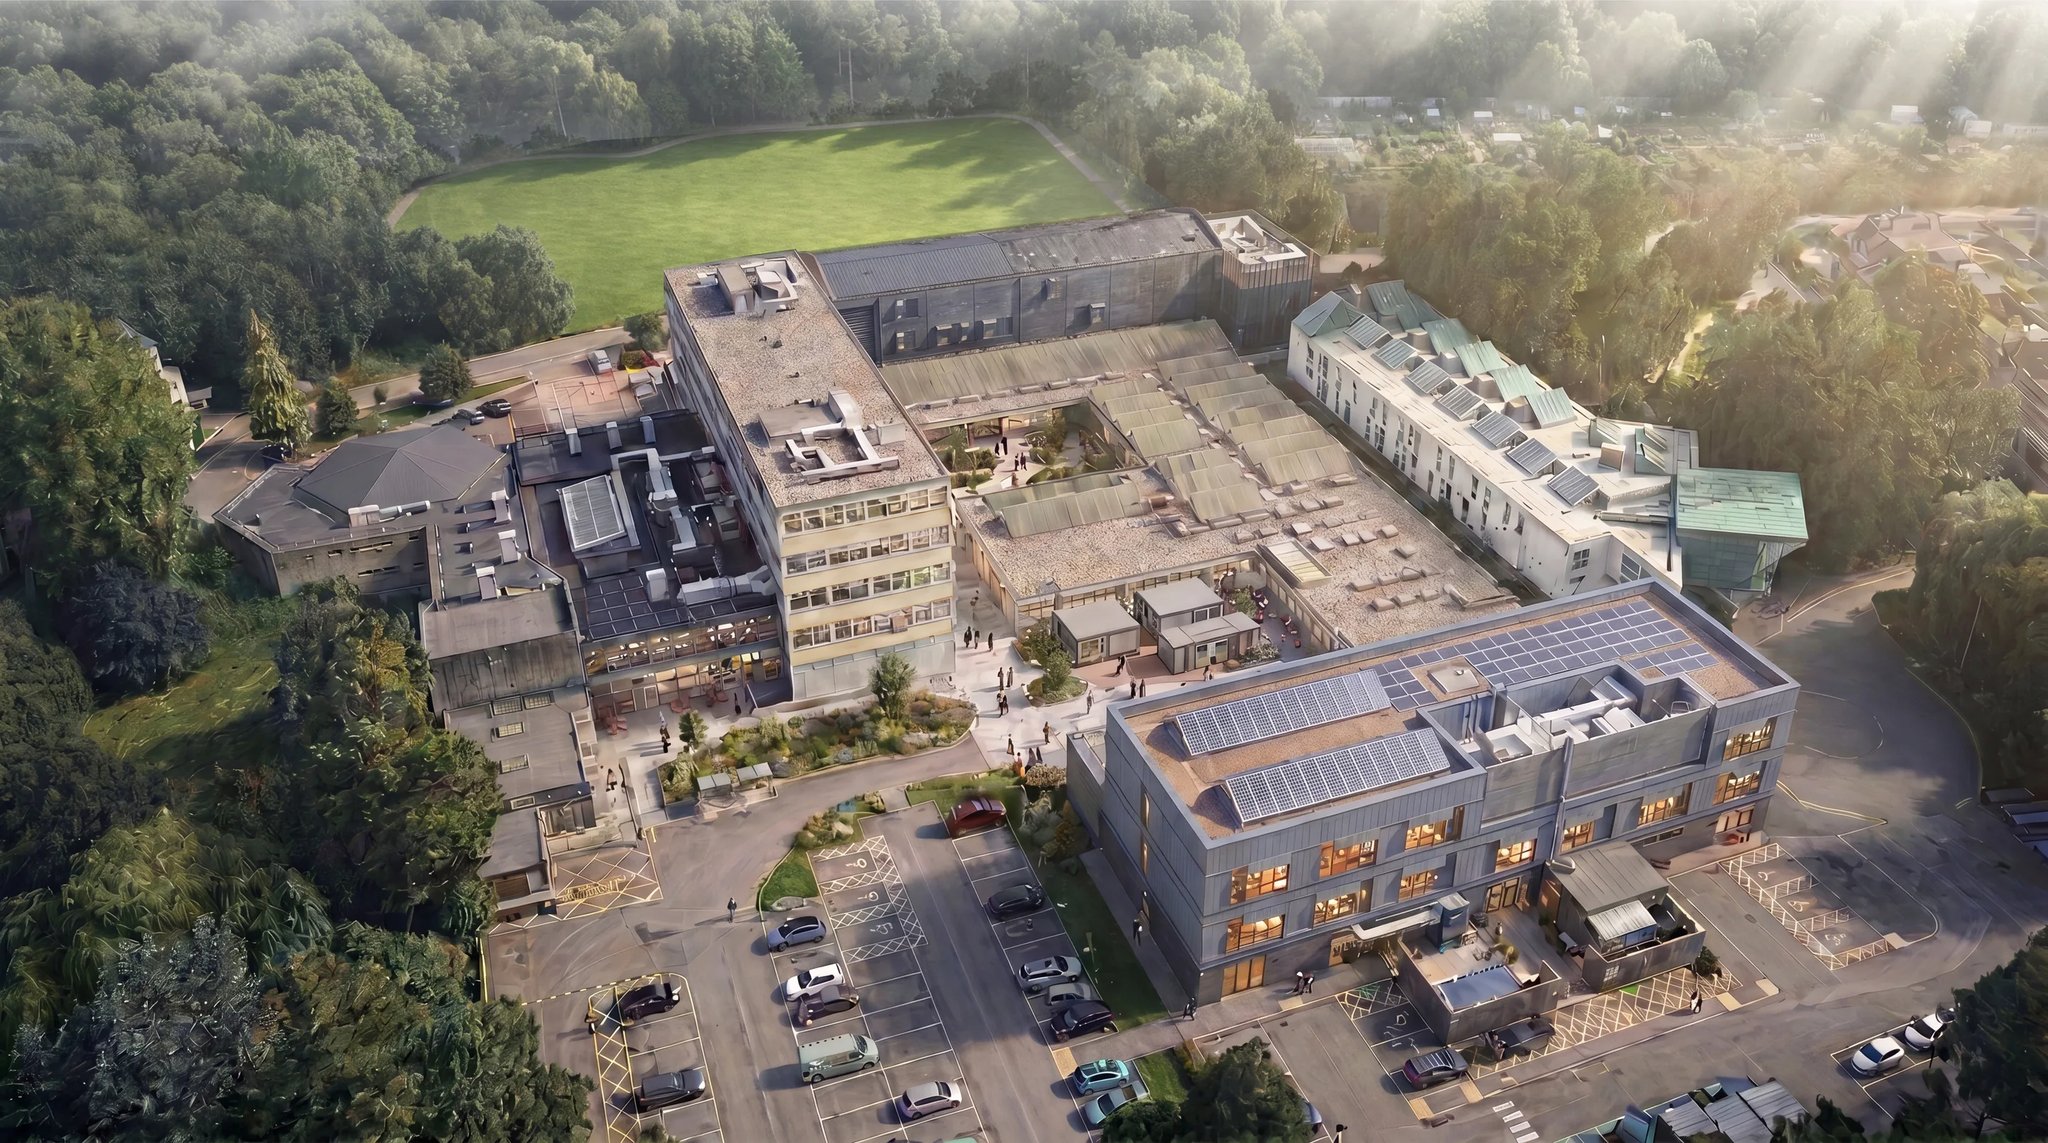
Drone survey - 03
LOD3 Revit models of five buildings with full MEP